Impressively-updated home offers thoughtfully-designed floor plan blending extraordinary improvements w/spacious indoor living areas! Massive gourmet kitchen boasts a sunny eating area, quartz counters, SS apps, LVP floors, walls of custom cabinetry & elevated counter w/bar seating. Custom, lighted built-ins for storage & room to showcase your treasures. Stunning FR addition bathed in natural light w/skylights, tiled gas fireplace & double-doors to large, maintenance-free deck. Wow! Retreat upstairs to the oversized bedrooms, including an elegant owner's en-suite w/soaking tub & walk-in closet. Two other spacious bedrooms & 2nd updated full bath. Finished basement addition adds even more versatility w/built-ins, office space, separate laundry room, 3rd full bath, abundant closet storage & walk-out access to patio. Step outside to a partially-fenced, usable backyard w/basketball court—a perfect spot for outdoor recreation and fun. Oversized, 2-car garage completes this lovely property.
Sold for $420,000
$420,000
104 Forest Glen Dr, Imperial, PA 15126
3beds
2,238sqft
Single Family Residence
Built in 1993
10,118 Square Feet Lot
$444,500 Zestimate®
$188/sqft
$2,298 Estimated rent
Home value
$444,500
$409,000 - $485,000
$2,298/mo
Zestimate® history
Owner options
List your home for rent
$2,298/mo
Rent Zestimate®
Find your next renter with Zillow Rental Manager. Plus, with online applications, you can quickly screen prospective tenants – for free.
$2,298/mo
Rent Zestimate®
Refinance and save
$2,867/mo
Est. payment
Refinancing to a lower rate could help reduce your monthly payments and save thousands over the life of the loan.
$2,867/mo
Est. payment
Explore your selling options
Work with a Zillow partner agent
Leverage their expertise and Zillow's premium Showcase listings to get your home seen by more buyers.
Get startedList with your own agent
Get your home in front of millions of buyers by listing it on Zillow.
Learn how to do itSell it yourself
Take full control of how buyers see your home on Zillow by listing For Sale by Owner (FSBO).
List your homeWhat's special
Tiled gas fireplaceQuartz countersBasketball courtFinished basement additionSunny eating areaLighted built-insSoaking tub
Zillow last checked:
Listing updated:
Listed by:
Linda Diffendal 412-264-8300,
COLDWELL BANKER REALTY
Bought with:
Ronald Huber, RS271961
BERKSHIRE HATHAWAY THE PREFERRED REALTY
Source: WPMLS,MLS#: 1681613 Originating MLS: West Penn Multi-List
Originating MLS: West Penn Multi-ListFacts & features
Interior
Bedrooms & bathrooms
- Bedrooms: 3
- Bathrooms: 4
- Full bathrooms: 3
- 1/2 bathrooms: 1
Primary bedroom
- Level: Upper
- Dimensions: 17x12
Bedroom 2
- Level: Upper
- Dimensions: 16x13
Bedroom 3
- Level: Upper
- Dimensions: 13x11
Bonus room
- Level: Basement
- Dimensions: 17x16
Den
- Level: Main
- Dimensions: 13x12
Family room
- Level: Main
- Dimensions: 20x16
Game room
- Level: Basement
- Dimensions: 23x11
Kitchen
- Level: Main
- Dimensions: 36
Kitchen
- Level: Main
- Dimensions: 14x
Laundry
- Level: Basement
Living room
- Level: Main
- Dimensions: 13x12
Heating
- Forced Air, Gas
Cooling
- Central Air
Appliances
- Included: Some Electric Appliances, Cooktop, Dishwasher, Disposal, Microwave, Refrigerator, Stove
Features
- Kitchen Island, Pantry, Window Treatments
- Flooring: Vinyl, Carpet
- Windows: Multi Pane, Screens, Window Treatments
- Basement: Finished,Walk-Out Access
- Number of fireplaces: 1
- Fireplace features: Gas
Interior area
- Total structure area: 2,238
- Total interior livable area: 2,238 sqft
Property
Parking
- Total spaces: 2
- Parking features: Built In, Garage Door Opener
- Has attached garage: Yes
Features
- Levels: Two
- Stories: 2
Lot
- Size: 10,118 Square Feet
- Dimensions: 70 x 144 x 69 x 144
Details
- Parcel number: 0691C00071000000
Construction
Type & style
- Home type: SingleFamily
- Architectural style: Colonial,Two Story
- Property subtype: Single Family Residence
Materials
- Brick, Vinyl Siding
- Roof: Asphalt
Condition
- Resale
- Year built: 1993
Utilities & green energy
- Sewer: Public Sewer
- Water: Public
Community & HOA
Community
- Subdivision: Walden Woods
HOA
- Has HOA: Yes
- HOA fee: $25 monthly
Location
- Region: Imperial
Financial & listing details
- Price per square foot: $188/sqft
- Tax assessed value: $181,200
- Annual tax amount: $4,330
- Date on market: 12/2/2024
Price history
| Date | Event | Price |
|---|---|---|
| 3/7/2025 | Sold | $420,000-1.2%$188/sqft |
Source:  WPMLS #1681613 Report a problem WPMLS #1681613 Report a problem | ||
| 1/15/2025 | Contingent | $425,000$190/sqft |
Source: WPMLS #1681613 Report a problem | ||
| 12/2/2024 | Listed for sale | $425,000$190/sqft |
Source: WPMLS #1681613 Report a problem | ||
Public tax history
| Year | Property taxes | Tax assessment |
|---|---|---|
| 2025 | $4,586 +5.9% | $163,200 |
| 2024 | $4,330 +460.9% | $163,200 |
| 2023 | $772 | $163,200 |
| 2022 | $772 | $163,200 |
| 2021 | $772 +2% | $163,200 |
| 2020 | $757 -2% | $163,200 |
| 2019 | $772 -82.2% | $163,200 |
| 2018 | $4,330 | $163,200 |
| 2017 | $4,330 +460.9% | $163,200 |
| 2016 | $772 -82.2% | $163,200 |
| 2015 | $4,330 | $163,200 |
| 2014 | -- | $163,200 -1.8% |
| 2013 | -- | $166,200 +11.2% |
| 2012 | -- | $149,400 |
| 2011 | -- | $149,400 |
| 2010 | -- | $149,400 |
| 2009 | -- | $149,400 |
| 2008 | -- | $149,400 |
| 2007 | -- | $149,400 |
| 2006 | -- | $149,400 |
| 2005 | -- | $149,400 -9.1% |
| 2004 | -- | $164,400 |
| 2003 | -- | $164,400 +10.9% |
| 2002 | -- | $148,300 |
Find assessor info on the county website
Neighborhood: 15126
Nearby homes
- $366,3003 bd2 ba1.9k sqft102 Forest Glen Dr, Imperial, PA 15126Off Market
- $400,0004 bd3 ba2.3k sqft106 Forest Glen Dr, Imperial, PA 15126Sold
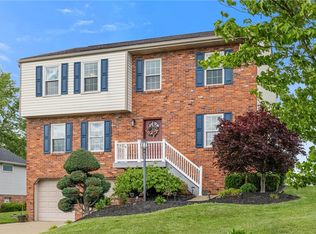
- $492,8004 bd3 ba2.5k sqft162 Darlene Dr, Coraopolis, PA 15108Off Market
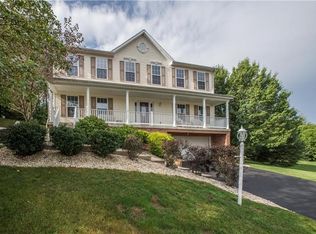
- $368,1003 bd2 ba2.1k sqft108 Forest Glen Dr, Imperial, PA 15126Off Market
- $380,2003 bd2 ba1.9k sqft100 Forest Glen Dr, Imperial, PA 15126Off Market
- $495,4004 bd2 ba2.5k sqft164 Darlene Dr, Coraopolis, PA 15108Off Market
- $367,3003 bd2 ba2.1k sqft103 Forest Glen Dr, Imperial, PA 15126Off Market
- $455,0004 bd3 ba2.6k sqft105 Forest Glen Dr, Imperial, PA 15126Sold
Nearby schools
GreatSchools rating
- 10/10Donaldson Elementary SchoolGrades: K-5Distance: 2.4 mi
- 7/10West Allegheny Middle SchoolGrades: 6-8Distance: 0.8 mi
- 7/10West Allegheny Senior High SchoolGrades: 9-12Distance: 0.9 mi
Schools provided by the listing agent
- District: West Allegheny
Source: WPMLS. This data may not be complete. We recommend contacting the local school district to confirm school assignments for this home.


Get pre-qualified for a loan
At Zillow Home Loans, we can pre-qualify you in as little as 5 minutes with no impact to your credit score.An equal housing lender. NMLS #10287.
Sell for more on Zillow
Get a Zillow Showcase℠ listing at no additional cost and you could sell for .
$444,500
2% more
+$8,890
With Zillow Showcase(estimated)
$453,390
- Pennsylvania
- Allegheny County
- Imperial
- 15126
- 104 Forest Glen Dr
Nearby cities
Nearby neighborhoods
Nearby zip codes
Other Imperial Topics
