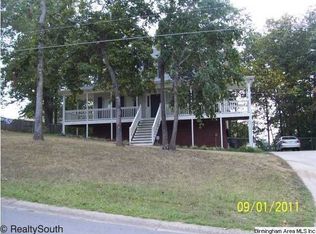
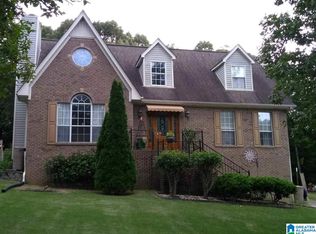
Welcome home to this beautiful 4-bedroom, 3-bath residence nestled on a private wooded lot in an established Alabaster neighborhood. Enjoy a peaceful setting while being just minutes from shopping, dining, parks, and everyday conveniences. Located near Meadow View Elementary School, this home offers the perfect blend of comfort and convenience. Spacious living areas provide room for entertaining and relaxing, while the screened deck and covered patio create the perfect outdoor retreat overlooking the wooded surroundings. Recent updates include fresh interior and exterior paint, new carpet, and updated flooring, making this home move-in ready. Enjoy Alabaster's small-town charm, excellent amenities, community events, and easy access to I-65 for a convenient commute to Birmingham. If you're searching for a home with space, privacy, and a desirable location, this one is a must-see!
For sale
Price cut: $5K (8/26)
$379,000
104 Forest Hills Cir, Alabaster, AL 35007
4beds
2,348sqft
Single Family Residence
Built in 1996
0.43 Acres Lot
$-- Zestimate®
$161/sqft
$-- HOA
What's special
- 42 days
- 699
- 79
Zillow last checked:
Listing updated:
Listed by:
Richard McLemore 205-907-5758,
ERA King Real Estate
Source: GALMLS,MLS#: 21459428
Facts & features
Interior
Bedrooms & bathrooms
- Bedrooms: 4
- Bathrooms: 3
- Full bathrooms: 3
Rooms
- Room types: Bedroom, Den/Family (ROOM), Dining Room, Bathroom, Kitchen, Master Bathroom, Master Bedroom
Primary bedroom
- Level: First
Bedroom 1
- Level: First
Bedroom 2
- Level: First
Bedroom 3
- Level: Basement
Primary bathroom
- Level: First
Bathroom 1
- Level: First
Dining room
- Level: First
Family room
- Level: Basement
Kitchen
- Features: Eat-in Kitchen
- Level: First
Living room
- Level: First
Basement
- Area: 672
Heating
- Forced Air, Natural Gas
Cooling
- Central Air, Ceiling Fan(s)
Appliances
- Included: Dishwasher, Microwave, Refrigerator, Stove-Gas, Gas Water Heater
- Laundry: Electric Dryer Hookup, Washer Hookup, In Basement, Laundry Closet, Yes
Features
- Crown Molding, Soaking Tub, Separate Shower, Double Vanity, Shared Bath, Tub/Shower Combo
- Flooring: Carpet, Hardwood, Laminate, Tile, Vinyl
- Windows: Double Pane Windows
- Basement: Full,Finished,Daylight
- Attic: Other,Yes
- Number of fireplaces: 1
- Fireplace features: Ventless, Living Room, Gas
Interior area
- Total interior livable area: 2,348 sqft
- Finished area above ground: 1,676
- Finished area below ground: 672
Video & virtual tour
Property
Parking
- Total spaces: 2
- Parking features: Basement, Garage Faces Side
- Attached garage spaces: 2
Features
- Levels: One
- Stories: 1
- Patio & porch: Covered, Patio, Open (DECK), Screened (DECK), Deck
- Exterior features: Sprinkler System
- Pool features: None
- Has view: Yes
- View description: None
- Waterfront features: No
Lot
- Size: 0.43 Acres
- Features: Many Trees
Details
- Additional structures: Storage
- Parcel number: 236130000013.053
- Special conditions: N/A
Construction
Type & style
- Home type: SingleFamily
- Property subtype: Single Family Residence
Materials
- Other
- Foundation: Basement
Condition
- Year built: 1996
Utilities & green energy
- Sewer: Septic Tank
- Water: Public
Green energy
- Energy efficient items: Thermostat, Ridge Vent
Community & HOA
Community
- Features: Curbs
- Security: Security System
- Subdivision: Forest Hills
Location
- Region: Alabaster
Financial & listing details
- Price per square foot: $161/sqft
- Tax assessed value: $284,400
- Annual tax amount: $1,495
- Price range: $379K - $379K
- Date on market: 7/17/2026
- Road surface type: Paved
Estimated market value
Not available
Estimated sales range
Not available
Not available
Price history
| Date | Event | Price |
|---|---|---|
| 8/26/2026 | Price change | $379,000-1.3%$161/sqft |
Source:  GALMLS #21459428 Report a problem GALMLS #21459428 Report a problem | ||
| 7/22/2026 | Listed for sale | $384,000+1859.2%$164/sqft |
Source: GALMLS #21459428 Report a problem | ||
| 2/27/2013 | Sold | $19,600-89%$8/sqft |
Source: Agent Provided Report a problem | ||
| 6/6/2003 | Sold | $178,400$76/sqft |
Source: Public Record Report a problem | ||
Public tax history
| Year | Property taxes | Tax assessment |
|---|---|---|
| 2025 | $1,495 +0.7% | $28,440 +0.6% |
| 2024 | $1,485 +9.1% | $28,260 +8.9% |
| 2023 | $1,361 +9% | $25,960 +8.7% |
| 2022 | $1,249 +7.3% | $23,880 +7.1% |
| 2021 | $1,163 +4.8% | $22,300 +4.6% |
| 2020 | $1,110 +6.5% | $21,320 +6.3% |
| 2019 | $1,042 | $20,060 +9.4% |
| 2017 | $1,042 +13.3% | $18,340 +4.3% |
| 2015 | $920 +3.8% | $17,580 +2.3% |
| 2014 | $887 -0.8% | $17,180 -0.8% |
| 2013 | $894 | $17,320 |
| 2012 | $894 -3.9% | $17,320 -3.8% |
| 2011 | $931 -1.6% | $18,000 -1.5% |
| 2010 | $946 -5.2% | $18,280 -5% |
| 2009 | $998 -0.5% | $19,240 -0.5% |
| 2007 | $1,003 +14.3% | $19,340 -88.6% |
| 2005 | $878 +13.1% | $170,200 +12.4% |
| 2004 | $777 | $151,400 |
| 2003 | $777 +9.1% | -- |
| 2002 | $712 | -- |
| 2001 | $712 | -- |
Find assessor info on the county website
Monthly payment
Est. payment
Payment breakdown
Explore the cost of this home by adjusting the details. Changes won't be saved.Climate risks
Neighborhood: 35007
Nearby schools
Schools provided by the listing agent
- Elementary: Meadow View
- Middle: Thompson
- High: Thompson
Source: GALMLS. This data may not be complete. We recommend contacting the local school district to confirm school assignments for this home.

Similar homes
- $389,0004 bd3 ba2.7k sqft104 Forest Hills Ter, Alabaster, AL 35007For Sale

 MLS ID #21460787, Joy Groce, eXp Realty, LLC Central. GALMLS
 - $399,5003 bd2 ba1.9k sqft205 Chestnut Cir, Alabaster, AL 35007For Sale
 MLS ID #21455619, George Lawton, RE/MAX Advantage. GALMLS
 - $368,0004 bd3 ba2.2k sqft501 Dogwood Forest Cir, Alabaster, AL 35007For Sale
 MLS ID #21454239, Jeremy Miller, Local Realty. GALMLS
 - $375,0003 bd4 ba2.8k sqftAtt, Alabaster, AL 35007For Sale
 MLS ID #21458766, Connie Derryberry, Keller Williams Metro South. GALMLS
 - $395,0003 bd2 ba2.5k sqft288 Kentwood Dr, Alabaster, AL 35007For SaleMLS ID #21460527, Pamela Crain, 1 Percent Lists Legacy. GALMLS
- $400,0004 bd3 ba2.8k sqft1117 Independence Dr, Alabaster, AL 35007For SaleMLS ID #21451704, Nancy Callahan, Iron City Realty, LLC. GALMLS
- $329,0004 bd3 ba1.9k sqftSpectrum, Alabaster, AL 35007For SaleMLS ID #21459394, Debbie Burks, Keller Williams Realty Hoover. GALMLS
- $325,0004 bd3 ba2.1k sqft1454 Falling Rock Cir, Alabaster, AL 35007For SaleMLS ID #21450771, Gusty Gulas, eXp Realty, LLC Central. GALMLS
- $389,9994 bd3 ba2.3k sqftAtt & Spectrum, Pelham, AL 35124For SaleMLS ID #21459731, Joseph Daley, Keller Williams Metro South. GALMLS
- $375,0003 bd3 ba1.8k sqft463 Heathersage Rd, Maylene, AL 35114For SaleMLS ID #21462109, Christina James, Keller Williams Realty Hoover. GALMLS
- $425,0004 bd3 ba2.1k sqftAt&t, Maylene, AL 35114For SaleMLS ID #21461144, Malinda Smiley Smith, Birmingham Mountain Realty. GALMLS
- $344,9004 bd3 ba2.5k sqft1705 Native Dancer Dr, Helena, AL 35080For SaleMLS ID #21459791, NANCY SAENZ SAENZ LINARES, Keller Williams Realty Vestavia. GALMLS
- $500,0004 bd3 ba2.9k sqft132 Newgate Rd, Alabaster, AL 35007For SaleMLS ID #21462052, Ashlee Springer, Keller Williams Metro South. GALMLS
- $319,9004 bd3 ba1.7k sqftSpectrum, Alabaster, AL 35007For SaleMLS ID #21457239, Diane Knight, RealtySouth - Chilton II. GALMLS
- $369,0003 bd3 ba2.2k sqft1405 Belmont Ln, Helena, AL 35080For SaleMLS ID #21462163, Jared Fagan, eXp Realty, LLC Central. GALMLS
- $399,9003 bd3 ba2.7k sqftSpectrum, Pelham, AL 35124For SaleMLS ID #21460533, Jane Grace, Lokation Real Estate LLC. GALMLS
- $379,9003 bd3 ba2.6k sqft2101 Chandabrook Dr, Pelham, AL 35124For SaleMLS ID #21462166, Kyle Bedgood, eXp Realty, LLC Central. GALMLS
- $299,9003 bd2 ba1.5k sqft132 Greenfield Ln, Alabaster, AL 35007For SaleMLS ID #21458378, Debbie Burks, Keller Williams Realty Hoover. GALMLS
- $365,0004 bd3 ba2.6k sqftSpectrum & At&t, Helena, AL 35080For SaleMLS ID #21447034, Alicia Anderson, ERA King Real Estate. GALMLS
- $349,9004 bd3 ba2.7k sqft1024 Princeton Park, Montevallo, AL 35115For SaleMLS ID #21453795, Karen Pierce, Keller Williams Metro South. GALMLS
