***Open To Back Up Offers***Charming Home on Large Corner Lot in Forest Hills, Bristol, TN
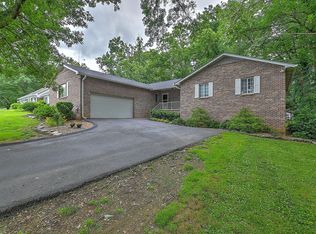
Welcome to Forest Hills, an established and sought-after neighborhood in Bristol, TN, known for its unique homes and large, distinctive lots. If you're searching for a property with character and a sense of individuality, this home is a must-see!
This spacious residence offers four bedrooms and is situated on a generous corner lot. The primary bedroom is conveniently located on the main level, providing easy access and comfort, while three additional bedrooms and full bath can be found upstairs.
As you enter through the front door, you're greeted by an inviting formal sitting area and a formal dining room—perfect for entertaining guests or relaxing in style. Custom stone flooring in the foyer sets the tone for the home's unique character and leads you to the sitting room, dining room, or upstairs to the secondary bedrooms.
The den, with its cozy fireplace, offers a warm and inviting space to relax, while the screened-in porch off the den provides the perfect spot to unwind in peace and privacy.
The kitchen has its own personality—its distinctive design will speak to those who appreciate character, while others may want to put their personal touch on it to make it their own.
Finished basement space is perfect for a game room or entertainment area, complete with a pool table. Whether you're hosting friends or creating your own hangout space, this basement is ready for fun and relaxation. Along with the finished basement, you also will find a workshop or storage area downstairs and the upstairs features a floored attic space for more storage needs.
This home offers endless potential and charm, making it ideal for those who appreciate a one-of-a-kind property. Don't miss the chance to make this gem your own! ALl info taken from multiple sources, believed accurate but not guaranteed. All info should be verified by buyer/agents.
Sold for $462,000
$462,000
104 Forest Hills Dr, Bristol, TN 37620
4beds
3,300sqft
Single Family Residence, Residential
Built in 1968
0.98 Acres Lot
$461,600 Zestimate®
$140/sqft
$2,584 Estimated rent
Home value
$461,600
$406,000 - $526,000
$2,584/mo
Zestimate® history
Owner options
List your home for rent
$2,584/mo
Rent Zestimate®
Find your next renter with Zillow Rental Manager. Plus, with online applications, you can quickly screen prospective tenants – for free.
$2,584/mo
Rent Zestimate®
Refinance and save
$2,726/mo
Est. payment
Refinancing to a lower rate could help reduce your monthly payments and save thousands over the life of the loan.
$2,726/mo
Est. payment
Explore your selling options
Work with a Zillow partner agent
Leverage their expertise and Zillow's premium Showcase listings to get your home seen by more buyers.
Get startedList with your own agent
Get your home in front of millions of buyers by listing it on Zillow.
Learn how to do itSell it yourself
Take full control of how buyers see your home on Zillow by listing For Sale by Owner (FSBO).
List your homeWhat's special
Inviting formal sitting areaLarge corner lotFormal dining room
Zillow last checked:
Listing updated:
Listed by:
Danielle Parker 423-612-7478,
Holston Realty, Inc.
Bought with:
Stacy Baker, 363523
Holston Realty, Inc.
Source: TVRMLS,MLS#: 9985676
Facts & features
Interior
Bedrooms & bathrooms
- Bedrooms: 4
- Bathrooms: 3
- Full bathrooms: 2
- 1/2 bathrooms: 1
Primary bedroom
- Level: Lower
Heating
- Heat Pump, Natural Gas
Cooling
- Heat Pump
Appliances
- Included: Built-In Electric Oven, Dishwasher, Dryer, Gas Range, Refrigerator, Washer
Features
- Master Downstairs, Built-in Features, Central Vacuum, Eat-in Kitchen, Entrance Foyer
- Flooring: Carpet, Hardwood, Laminate, Stone
- Windows: Double Pane Windows
- Basement: Exterior Entry,Heated,Interior Entry,Partially Finished,Sump Pump,Unfinished,Walk-Out Access,Workshop
- Number of fireplaces: 1
- Fireplace features: Den
Interior area
- Total structure area: 3,698
- Total interior livable area: 3,300 sqft
- Finished area below ground: 1,084
Property
Parking
- Total spaces: 1
- Parking features: Driveway, Asphalt, Attached, Garage Door Opener
- Attached garage spaces: 1
- Has uncovered spaces: Yes
Features
- Levels: Three Or More
- Stories: 2
- Patio & porch: Covered, Enclosed, Front Patio, Rear Patio, Screened
Lot
- Size: 0.98 Acres
- Dimensions: 260.63 x 152.08 IRR
- Topography: Level
Details
- Additional structures: Shed(s), Storage
- Parcel number: 021e B 010.00
- Zoning: R1-A
Construction
Type & style
- Home type: SingleFamily
- Architectural style: Cape Cod,Traditional
- Property subtype: Single Family Residence, Residential
Materials
- Brick, Wood Siding
- Foundation: Block
- Roof: Shingle
Condition
- Average
- New construction: No
- Year built: 1968
Utilities & green energy
- Sewer: Public Sewer
- Water: Public
- Utilities for property: Natural Gas Connected, Sewer Connected, Water Connected
Community & HOA
Community
- Subdivision: Forest Hills
HOA
- Has HOA: No
Location
- Region: Bristol
Financial & listing details
- Price per square foot: $140/sqft
- Tax assessed value: $406,400
- Annual tax amount: $3,513
- Date on market: 9/12/2025
- Listing terms: Cash,Conventional
Price history
| Date | Event | Price |
|---|---|---|
| 4/2/2026 | Sold | $462,000+3.8%$140/sqft |
Source: TVRMLS #9985676 Report a problem | ||
| 2/1/2026 | Pending sale | $445,000$135/sqft |
Source: TVRMLS #9985676 Report a problem | ||
| 1/7/2026 | Price change | $445,000-3.3%$135/sqft |
Source:  SWVAR #103392 Report a problem SWVAR #103392 Report a problem | ||
| 11/1/2025 | Price change | $460,000-3.2%$139/sqft |
Source: TVRMLS #9985676 Report a problem | ||
| 10/7/2025 | Price change | $475,000-4.8%$144/sqft |
Source: SWVAR #103392 Report a problem | ||
| 9/12/2025 | Listed for sale | $499,000+162.6%$151/sqft |
Source: TVRMLS #9985676 Report a problem | ||
| 5/1/2015 | Sold | $190,000$58/sqft |
Source: TVRMLS #359880 Report a problem | ||
Public tax history
| Year | Property taxes | Tax assessment |
|---|---|---|
| 2025 | $3,513 +27.9% | $101,600 +75.6% |
| 2024 | $2,747 +8.1% | $57,875 |
| 2023 | $2,542 | $57,875 |
| 2022 | $2,542 | $57,875 |
| 2021 | -- | $57,875 +7.4% |
| 2020 | $2,550 +84.1% | $53,900 |
| 2019 | $1,385 -45.4% | $53,900 |
| 2018 | $2,539 +0% | $53,900 |
| 2017 | $2,539 | $53,900 +15.1% |
| 2016 | $2,539 +19% | $46,825 0% |
| 2014 | $2,133 | $46,833 |
| 2013 | $2,133 +0.8% | $46,833 |
| 2012 | $2,117 +5% | $46,833 +0.4% |
| 2011 | $2,016 | $46,651 |
| 2010 | $2,016 | $46,651 |
| 2009 | $2,016 | $46,651 |
| 2008 | -- | $46,651 +19.5% |
| 2007 | $1,933 +2.5% | $39,052 |
| 2006 | $1,886 | $39,052 |
| 2005 | $1,886 -3.8% | $39,052 |
| 2004 | $1,960 +16.7% | $39,052 +9.2% |
| 2002 | $1,681 | $35,757 |
| 2001 | -- | $35,757 -72.8% |
| 2000 | -- | $131,489 |
Find assessor info on the county website
Neighborhood: 37620
Nearby homes
- $406,2003 bd3 ba3.8k sqft100 Forest Hills Dr, Bristol, TN 37620Off Market
- $282,300-- bd3 ba1.2k sqft105 Forest Hills Dr, Bristol, TN 37620Off Market
- $367,800-- bd3 ba2.5k sqft200 Forest Hills Dr, Bristol, TN 37620Off Market
- $415,500-- bd3 ba2k sqft101 Forest Hills Dr, Bristol, TN 37620Off Market
- $394,6004 bd4 ba3.1k sqft201 Forest Hills Dr, Bristol, TN 37620Off Market
- $286,4003 bd2 ba2.6k sqft100 Robin Rd, Bristol, TN 37620Off Market
- $299,300-- bd2 ba2.3k sqft101 Sparkling Brook Dr, Bristol, TN 37620Off Market
- $335,2004 bd3 ba2k sqft241 Edgefield Rd, Bristol, TN 37620Off Market
Nearby schools
GreatSchools rating
- 9/10Holston View Elementary SchoolGrades: PK-5Distance: 0.4 mi
- 5/10Bristol Tennessee Middle SchoolGrades: 6-8Distance: 2 mi
- 7/10Tennessee High SchoolGrades: 9-12Distance: 2.2 mi
Schools provided by the listing agent
- Elementary: Holston View
- Middle: Tennessee Middle
- High: Tennessee
Source: TVRMLS. This data may not be complete. We recommend contacting the local school district to confirm school assignments for this home.
Get a cash offer in 3 minutes
Find out how much your home could sell for in as little as 3 minutes with a no-obligation cash offer.
Estimated market value
$461,600
Get a cash offer in 3 minutes
Find out how much your home could sell for in as little as 3 minutes with a no-obligation cash offer.
Estimated market value
$461,600
- Tennessee
- Sullivan County
- Bristol
- 37620
- 104 Forest Hills Dr
Nearby cities
Nearby neighborhoods
Nearby zip codes
Other Bristol Topics
