Welcome to 104 Forest Hills Dr, where life really can feel like a box of chocolates and yes, you’re going to like every option. This 3 bed, 3 bath in Eureka sits in the highly coveted Rockwood School District and has been thoughtfully updated from top to bottom. Step into the split level foyer and head upstairs to a bright, open living room with vaulted ceilings and three large double hung windows that flood the space with natural light. Wide plank engineered hardwood floors run throughout the entire upper level and all the stairs, setting the tone right away. The living room flows into the dining area, where a large bay window makes hosting dinner, holidays, or casual weeknight meals feel effortless. The kitchen brings warmth and charm with honey oak cabinetry that feels cozy and current, paired with stainless steel appliances, new dishwasher and range, and plenty of counter space. Just off the kitchen, step onto the generous size deck with fresh boards and railings, perfect for outdoor dining, morning coffee, or watching hummingbirds drift through the backyard. The main level offers three spacious bedrooms, including a primary suite with a custom board and batten wall design that gives lakeside cabin energy, minus the cabin chores. The en suite bathroom features a new vanity and tub/show. Downstairs, the family room is peak cozy with a functioning wood burning fireplace, large windows, and space to make whatever you need. Movie nights, playroom, office, you name it. A remodeled full bath with shiplap details and a large laundry room add even more function to the lower level. Outside, the backyard offers tons of green space, new trees, refreshed landscaping, and room to make it your own. You’re close to parks, mountain bike trails, and surrounded by quiet streets and friendly neighbors. Big ticket updates like a newer HVAC system, water heater, windows, lighting, paint, and baseboards mean the work is done and the living can begin. Run, Forrest, run… straight to 104 Forest Hills. Cheers!
Closed
Listed by: Lou Realty Group • Lucy Feicht • Contact: 314-603-2114
Bought with: Berkshire Hathaway HomeServices Select Properties
Price Unknown
104 Forest Hills Dr, Eureka, MO 63025
3beds
1,899sqft
Single Family Residence
Built in 1986
0.37 Acres Lot
$341,100 Zestimate®
$--/sqft
$2,290 Estimated rent
Home value
$341,100
$317,000 - $368,000
$2,290/mo
Zestimate® history
Owner options
List your home for rent
$2,290/mo
Rent Zestimate®
Find your next renter with Zillow Rental Manager. Plus, with online applications, you can quickly screen prospective tenants – for free.
$2,290/mo
Rent Zestimate®
Refinance and save
Refinancing to a lower rate could help reduce your monthly payments and save thousands over the life of the loan.
Explore your selling options
Work with a Zillow partner agent
Leverage their expertise and Zillow's premium Showcase listings to get your home seen by more buyers.
Get startedList with your own agent
Get your home in front of millions of buyers by listing it on Zillow.
Learn how to do itSell it yourself
Take full control of how buyers see your home on Zillow by listing For Sale by Owner (FSBO).
List your homeWhat's special
Split level foyerNew dishwasher and rangeStainless steel appliancesLarge laundry roomVaulted ceilings
Zillow last checked:
Listing updated:
Listed by:
Lucy Feicht 314-603-2114,
Lou Realty Group
Bought with:
Jason S Wolfe, 2024048367
Berkshire Hathaway HomeServices Select Properties
Source: MARIS,MLS#: 25081201 Originating MLS: St. Louis Association of REALTORS
Originating MLS: St. Louis Association of REALTORSFacts & features
Interior
Bedrooms & bathrooms
- Bedrooms: 3
- Bathrooms: 3
- Full bathrooms: 3
- Main level bathrooms: 2
- Main level bedrooms: 3
Primary bedroom
- Features: Floor Covering: Wood Engineered
- Level: Main
- Area: 168
- Dimensions: 14x12
Bedroom
- Features: Floor Covering: Wood Engineered
- Level: Main
- Area: 121
- Dimensions: 11x11
Bedroom 3
- Features: Floor Covering: Wood Engineered
- Level: Main
- Area: 180
- Dimensions: 15x12
Dining room
- Features: Floor Covering: Wood Engineered
- Level: Main
- Area: 154
- Dimensions: 14x11
Family room
- Features: Floor Covering: Carpeting
- Level: Lower
- Area: 425
- Dimensions: 25x17
Kitchen
- Features: Floor Covering: Wood Engineered
- Level: Main
- Area: 144
- Dimensions: 12x12
Laundry
- Features: Floor Covering: Vinyl
- Level: Lower
- Area: 78
- Dimensions: 13x6
Heating
- Electric, Forced Air
Cooling
- Central Air, Electric
Appliances
- Included: Stainless Steel Appliance(s), Dishwasher, Disposal, Free-Standing Electric Oven, Free-Standing Electric Range, Refrigerator, Washer/Dryer, Water Heater, Electric Water Heater
- Laundry: In Basement, Laundry Room, Lower Level
Features
- Ceiling Fan(s), Custom Cabinetry, Separate Dining, Storage, Vaulted Ceiling(s)
- Flooring: Carpet, Tile, Wood
- Doors: Panel Door(s), Storm Door(s)
- Windows: Bay Window(s), Blinds, Window Treatments
- Has basement: Yes
- Number of fireplaces: 1
- Fireplace features: Basement, Wood Burning
Interior area
- Total structure area: 1,899
- Total interior livable area: 1,899 sqft
- Finished area above ground: 1,370
- Finished area below ground: 529
Property
Parking
- Total spaces: 2
- Parking features: Attached, Covered, Driveway, Garage, Off Street, On Street
- Attached garage spaces: 2
- Has uncovered spaces: Yes
Features
- Levels: One
- Patio & porch: Deck, Porch
- Exterior features: Private Yard
Lot
- Size: 0.37 Acres
- Dimensions: 95 x 170 x 95 x 170
- Features: Front Yard, Landscaped, Level, Private
Details
- Parcel number: 30U410334
- Special conditions: Standard
Construction
Type & style
- Home type: SingleFamily
- Architectural style: Split Level,Traditional
- Property subtype: Single Family Residence
Materials
- Frame, Vinyl Siding
Condition
- Year built: 1986
Utilities & green energy
- Electric: Ameren
- Sewer: Public Sewer
- Water: Public
- Utilities for property: Cable Connected, Electricity Connected, Sewer Connected, Water Connected
Community & HOA
Community
- Subdivision: Forest Hills West 2
HOA
- Has HOA: No
Location
- Region: Eureka
Financial & listing details
- Tax assessed value: $299,400
- Annual tax amount: $3,627
- Date on market: 12/22/2025
- Cumulative days on market: 1 day
- Listing terms: Cash,Conventional,FHA,VA Loan
- Ownership: Private
- Electric utility on property: Yes
Price history
| Date | Event | Price |
|---|---|---|
| 1/22/2026 | Sold | -- |
Source:  MARIS #25081201 Report a problem MARIS #25081201 Report a problem | ||
| 12/23/2025 | Pending sale | $334,900$176/sqft |
Source: MARIS #25081201 Report a problem | ||
| 12/22/2025 | Listed for sale | $334,900+39.5%$176/sqft |
Source: MARIS #25081201 Report a problem | ||
| 9/29/2021 | Sold | -- |
Source: MARIS #21048556 Report a problem | ||
| 8/22/2021 | Contingent | $240,000$126/sqft |
Source: MARIS #21048556 Report a problem | ||
| 8/13/2021 | Price change | $240,000-5.9%$126/sqft |
Source: MARIS #21048556 Report a problem | ||
| 8/3/2021 | Listed for sale | $255,000$134/sqft |
Source: MARIS #21048556 Report a problem | ||
| 7/14/2021 | Pending sale | $255,000$134/sqft |
Source: MARIS #21048556 Report a problem | ||
| 7/9/2021 | Listed for sale | $255,000$134/sqft |
Source: MARIS #21048556 Report a problem | ||
Public tax history
| Year | Property taxes | Tax assessment |
|---|---|---|
| 2025 | $4,120 +13.6% | $56,890 +17.1% |
| 2024 | $3,627 -0.1% | $48,580 |
| 2023 | $3,630 +17.2% | $48,580 +26% |
| 2022 | $3,097 +0.7% | $38,570 |
| 2021 | $3,075 +0.8% | $38,570 +5.5% |
| 2020 | $3,049 +4.7% | $36,570 |
| 2019 | $2,913 | $36,570 +11.3% |
| 2018 | $2,913 | $32,870 |
| 2017 | $2,913 +3.8% | $32,870 +7.5% |
| 2016 | $2,806 +3.3% | $30,590 |
| 2015 | $2,717 | $30,590 -12.4% |
| 2014 | $2,717 -13.7% | $34,930 |
| 2013 | $3,147 | $34,930 -0.8% |
| 2012 | -- | $35,210 |
| 2011 | -- | $35,210 +3.7% |
| 2010 | $2,736 +4.8% | $33,950 |
| 2009 | $2,611 -0.1% | $33,950 -1.5% |
| 2008 | $2,615 +25.9% | $34,450 |
| 2007 | $2,076 | $34,450 +34.6% |
| 2006 | $2,076 -1.4% | $25,590 |
| 2005 | $2,105 | $25,590 +17.2% |
| 2003 | -- | $21,830 0% |
| 2002 | $1,793 +7.4% | $21,840 |
| 2001 | $1,669 | $21,840 |
Find assessor info on the county website
Neighborhood: 63025
Nearby homes
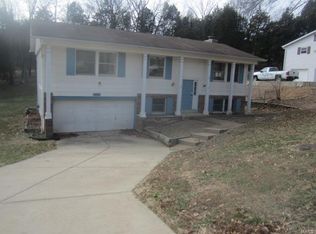
- $287,3004 bd3 ba1.2k sqft108 Forest Hills Dr, Eureka, MO 63025Off Market
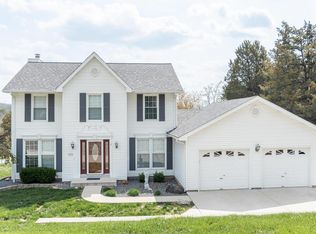
- $432,6005 bd4 ba2.1k sqft600 Cerny Ave, Eureka, MO 63025Off Market
- $294,3004 bd2 ba1.1k sqft604 Cerny Ave, Eureka, MO 63025Off Market
- $265,0003 bd2 ba1.8k sqft105 Willow Dr, Eureka, MO 63025Pending
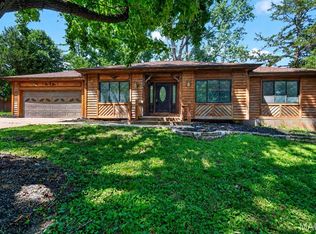
- $276,1003 bd2 ba1.1k sqft112 Forest Hills Dr, Eureka, MO 63025Off Market
- $273,2002 bd2 ba1.1k sqft109 Willow Dr, Eureka, MO 63025Off Market
- $311,3002 bd2 ba1.5k sqft105 Forest Hills Dr, Eureka, MO 63025Off Market
- $--3 bd3 ba1.6k sqft608 Cerny Ave, Eureka, MO 63025Sold
Nearby schools
GreatSchools rating
- 9/10Blevins Elementary SchoolGrades: K-5Distance: 1.3 mi
- 7/10LaSalle Springs Middle SchoolGrades: 6-8Distance: 4.3 mi
- 8/10Eureka Sr. High SchoolGrades: 9-12Distance: 1.8 mi
Schools provided by the listing agent
- Elementary: Blevins Elem.
- Middle: Lasalle Springs Middle
- High: Eureka Sr. High
Source: MARIS. This data may not be complete. We recommend contacting the local school district to confirm school assignments for this home.
Get a cash offer in 3 minutes
Find out how much your home could sell for in as little as 3 minutes with a no-obligation cash offer.
Estimated market value
$341,100
Get a cash offer in 3 minutes
Find out how much your home could sell for in as little as 3 minutes with a no-obligation cash offer.
Estimated market value
$341,100
- Missouri
- Saint Louis County
- Eureka
- 63025
- 104 Forest Hills Dr
Nearby cities
Nearby zip codes
Other Eureka Topics
