Charming, budget-friendly home nestled under a tower shade tree on a quiet cul-de-sac, offers peaceful living across from the city park and surrounded by scenic green pastures. The property features 3 bedrooms, 2 baths, a 2-car garage, and an additional 2-car carport. With three outbuildings included, you will have ample storage space to suit all your needs. Some of the updates have already been started, providing a perfect opportunity for you to bring your vision and finishing touches to make this home your own! Roof is approximately 5 years old.
Sold
Price Unknown
104 Forest Ln, Hillsboro, TX 76645
3beds
1,521sqft
Single Family Residence
Built in 1968
8,276 Square Feet Lot
$119,800 Zestimate®
$--/sqft
$1,907 Estimated rent
Home value
$119,800
Estimated sales range
Not available
$1,907/mo
Zestimate® history
Owner options
List your home for rent
$1,907/mo
Rent Zestimate®
Find your next renter with Zillow Rental Manager. Plus, with online applications, you can quickly screen prospective tenants – for free.
$1,907/mo
Rent Zestimate®
Refinance and save
Refinancing to a lower rate could help reduce your monthly payments and save thousands over the life of the loan.
Explore your selling options
Work with a Zillow partner agent
Leverage their expertise and Zillow's premium Showcase listings to get your home seen by more buyers.
Get startedList with your own agent
Get your home in front of millions of buyers by listing it on Zillow.
Learn how to do itSell it yourself
Take full control of how buyers see your home on Zillow by listing For Sale by Owner (FSBO).
List your homeWhat's special
Three outbuildings includedQuiet cul-de-sacTower shade treeAmple storage space
Zillow last checked:
Listing updated:
Listed by:
Lacey Whitehouse 0698643 254-582-0077,
Julie Siddons REALTORS, LLC 254-582-0077,
Jeramey Whitehouse 0739508 214-603-9461,
Julie Siddons REALTORS, LLC
Bought with:
Jeramey Whitehouse, 0739508
Julie Siddons REALTORS, LLC
Source: NTREIS,MLS#: 21259324
Facts & features
Interior
Bedrooms & bathrooms
- Bedrooms: 3
- Bathrooms: 2
- Full bathrooms: 2
Primary bedroom
- Features: En Suite Bathroom
- Level: First
- Dimensions: 0 x 0
Bedroom
- Level: First
- Dimensions: 0 x 0
Bedroom
- Level: First
- Dimensions: 0 x 0
Primary bathroom
- Features: Built-in Features, En Suite Bathroom, Solid Surface Counters
- Level: First
- Dimensions: 0 x 0
Dining room
- Level: First
- Dimensions: 0 x 0
Other
- Features: Built-in Features, Solid Surface Counters
- Level: First
- Dimensions: 0 x 0
Kitchen
- Features: Built-in Features, Galley Kitchen, Solid Surface Counters
- Level: First
- Dimensions: 0 x 0
Living room
- Level: First
- Dimensions: 0 x 0
Utility room
- Features: Built-in Features, Utility Room
- Level: First
- Dimensions: 0 x 0
Heating
- Central, Electric, Gas
Cooling
- Central Air, Ceiling Fan(s)
Appliances
- Included: Dishwasher, Gas Cooktop, Microwave, Refrigerator
- Laundry: Gas Dryer Hookup, Laundry in Utility Room
Features
- Decorative/Designer Lighting Fixtures, High Speed Internet, Paneling/Wainscoting, Cable TV
- Flooring: Tile, Vinyl
- Has basement: No
- Has fireplace: No
Interior area
- Total interior livable area: 1,521 sqft
Property
Parking
- Total spaces: 4
- Parking features: Covered, Carport, Detached Carport, Door-Single, Driveway, Garage Faces Front, Garage, Kitchen Level, On Site, Paved, Parking Pad, Private
- Attached garage spaces: 2
- Carport spaces: 2
- Covered spaces: 4
Features
- Levels: One
- Stories: 1
- Patio & porch: Rear Porch, Front Porch, Covered
- Exterior features: Private Yard, Storage
- Pool features: None
- Fencing: Back Yard,Chain Link,Fenced,Wood
Lot
- Size: 8,276 Square Feet
- Features: Back Yard, Lawn, Level, Few Trees
Details
- Additional structures: Storage, Workshop
- Parcel number: 114337
Construction
Type & style
- Home type: SingleFamily
- Architectural style: Traditional,Detached
- Property subtype: Single Family Residence
- Attached to another structure: Yes
Materials
- Brick
- Foundation: Slab
- Roof: Composition
Condition
- Resale
- Year built: 1968
Utilities & green energy
- Sewer: Public Sewer
- Water: Public
- Utilities for property: Electricity Connected, Natural Gas Available, Sewer Available, Separate Meters, Water Available, Cable Available
Community & HOA
Community
- Subdivision: Park Terrace
HOA
- Has HOA: No
Location
- Region: Hillsboro
Financial & listing details
- Tax assessed value: $179,910
- Annual tax amount: $4,341
- Date on market: 6/1/2026
- Cumulative days on market: 98 days
- Listing terms: Cash,Conventional,FHA,USDA Loan,VA Loan
Price history
| Date | Event | Price |
|---|---|---|
| 9/7/2026 | Sold | -- |
Source: NTREIS #21259324 Report a problem | ||
| 8/7/2026 | Contingent | $149,000$98/sqft |
Source: NTREIS #21259324 Report a problem | ||
| 7/1/2026 | Price change | $149,000-6.3%$98/sqft |
Source: NTREIS #21259324 Report a problem | ||
| 6/1/2026 | Listed for sale | $159,000-3.6%$105/sqft |
Source: NTREIS #21259324 Report a problem | ||
| 11/1/2021 | Pending sale | $165,000$108/sqft |
Source: NTREIS #14678202 Report a problem | ||
| 10/21/2021 | Contingent | $165,000$108/sqft |
Source: NTREIS #14678202 Report a problem | ||
| 9/25/2021 | Listed for sale | $165,000$108/sqft |
Source: NTREIS #14678202 Report a problem | ||
Public tax history
| Year | Property taxes | Tax assessment |
|---|---|---|
| 2026 | -- | $179,910 +2.8% |
| 2025 | $938 +10.7% | $175,000 0% |
| 2024 | $847 -6.2% | $175,040 -0.9% |
| 2023 | $903 +17.6% | $176,680 +24.3% |
| 2022 | $767 +178.3% | $142,150 +41.6% |
| 2021 | $276 | $100,400 +5.4% |
| 2020 | $276 | $95,290 +6.8% |
| 2018 | -- | $89,220 +6% |
| 2017 | -- | $84,190 +2.9% |
| 2016 | -- | $81,830 +3.7% |
| 2015 | -- | $78,900 +5.3% |
| 2014 | -- | $74,910 +0.3% |
| 2013 | -- | $74,720 |
| 2012 | -- | $74,720 |
| 2011 | -- | $74,720 +6.4% |
| 2010 | -- | $70,230 |
| 2009 | -- | $70,230 -1.4% |
| 2008 | -- | $71,200 +4.5% |
| 2007 | -- | $68,120 |
Find assessor info on the county website
Neighborhood: 76645
Nearby homes
- $191,8003 bd2 ba1.4k sqft106 Forest Ln, Hillsboro, TX 76645Off Market
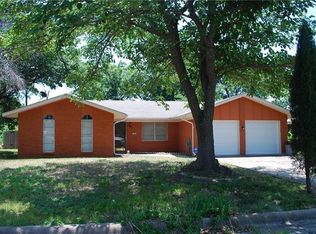
- $--3 bd2 ba1.3k sqft102 Forest Ln, Hillsboro, TX 76645Sold

- $189,300-- bd2 ba1.6k sqft101 Pecan Dr, Hillsboro, TX 76645Off Market
- $169,400-- bd2 ba1.2k sqft100 Pecan Dr, Hillsboro, TX 76645Off Market
- $167,9003 bd2 ba1.1k sqft103 Pecan Dr, Hillsboro, TX 76645Off Market
- $162,8003 bd2 ba1.3k sqft102 Pecan Dr, Hillsboro, TX 76645Off Market
- $170,800-- bd2 ba1.4k sqft104 Pecan Dr, Hillsboro, TX 76645Off Market
- $197,500-- bd2 ba1.4k sqft105 Pecan Dr, Hillsboro, TX 76645Off Market
Nearby schools
GreatSchools rating
- 7/10Hillsboro Intermediate SchoolGrades: 4-6Distance: 1.5 mi
- 9/10Hillsboro Junior High SchoolGrades: 7-8Distance: 0.8 mi
- 7/10Hillsboro High SchoolGrades: 9-12Distance: 2.6 mi
Schools provided by the listing agent
- Elementary: Hillsboro
- Middle: Hillsboro
- High: Hillsboro
- District: Hillsboro ISD
Source: NTREIS. This data may not be complete. We recommend contacting the local school district to confirm school assignments for this home.
Sell for more on Zillow
Get a Zillow Showcase℠ listing at no additional cost and you could sell for .
$119,800
2% more
+$2,396
With Zillow Showcase(estimated)
$122,196
Sell for more on Zillow
Get a Zillow Showcase℠ listing at no additional cost and you could sell for .
$119,800
2% more
+$2,396
With Zillow Showcase(estimated)
$122,196
- Texas
- Hill County
- Hillsboro
- 76645
- 104 Forest Ln
