A Brand new sump pump installed in the crawl space, as well as a new vapor barrier. Home is back to active due to financing. Immaculate 3 bedroom, 2 bath home situated in a beautiful neighborhood, on a quiet cul-de-sac. So many personal touches and upgrades to include LVP flooring. Inside the master bedroom you'll find a spacious walk-in closet with built in shelves. The remaining two bedrooms have two closets each, and also feature custom shelving. Both bathrooms have upgraded faucets. The living room is bright and open with cathedral ceilings and a beautiful accent wall. In the eat-in kitchen, you'll discover a beautiful stainless steel sink with bottom rack, stainless steel appliances (all included), a pantry, and a portable kitchen island. The gas stove includes four large burners and a griddle! In the back yard you'll find plenty of space to run around, a firepit, and a shed for all of your tools and mower. The deck off the kitchen has been newly painted, and includes a canvas shade cover and festive lighting, which makes it perfect for an evening get-together. This home is in a great location, just minutes from shopping, restaurants, and entertainment in White House, and about 30 minutes from Nashville. This home is move-in ready and is priced to sell!!! Schedule a visit today.
Closed
Zillow last checked:
Listing updated:
Bought with:
Amy Somerville, 292542
EXIT Realty Refined
Source: RealTracs MLS as distributed by MLS GRID,MLS#: 3179511
Price history
| Date | Event | Price |
|---|---|---|
| 9/3/2026 | Sold | $310,000$226/sqft |
Source:  RealTracs MLS as distributed by MLS GRID #3179511 Report a problem RealTracs MLS as distributed by MLS GRID #3179511 Report a problem | ||
| 8/17/2026 | Contingent | $310,000$226/sqft |
Source: RealTracs MLS as distributed by MLS GRID #3179511 Report a problem | ||
| 8/11/2026 | Price change | $310,000-8.8%$226/sqft |
Source: RealTracs MLS as distributed by MLS GRID #3179511 Report a problem | ||
| 4/22/2026 | Listed for sale | $340,000+29%$248/sqft |
Source: RealTracs MLS as distributed by MLS GRID #3179511 Report a problem | ||
| 4/23/2021 | Sold | $263,500+1.3%$192/sqft |
Source: RealTracs MLS as distributed by MLS GRID #2235178 Report a problem | ||
| 3/16/2021 | Contingent | $260,000$190/sqft |
Source: RealTracs MLS as distributed by MLS GRID #2235178 Report a problem | ||
| 3/16/2021 | Price change | $260,000+2%$190/sqft |
Source: RealTracs MLS as distributed by MLS GRID #2235178 Report a problem | ||
| 3/12/2021 | Listed for sale | $255,000+31%$186/sqft |
Source: RealTracs MLS as distributed by MLS GRID #2235178 Report a problem | ||
| 12/18/2018 | Sold | $194,600+2.5%$142/sqft |
Source: Public Record Report a problem | ||
| 11/17/2018 | Listed for sale | $189,900+46.2%$138/sqft |
Source: Tennessee Realty Partners #1989892 Report a problem | ||
| 3/5/2014 | Listing removed | $129,900$95/sqft |
Source: The Dream Team Hendersonville, LLC #1510346 Report a problem | ||
| 1/19/2014 | Listed for sale | $129,900+13%$95/sqft |
Source: The Dream Team Hendersonville, LLC #1510346 Report a problem | ||
| 9/6/2011 | Sold | $115,000-4.1%$84/sqft |
Source: Public Record Report a problem | ||
| 7/9/2011 | Listed for sale | $119,900-7.7%$87/sqft |
Source: Herb Lord, REALTORS #1288885 Report a problem | ||
| 11/3/2010 | Listing removed | $129,900-1.5%$95/sqft |
Source: Coldwell Banker Barnes #1180289 Report a problem | ||
| 5/7/2010 | Price change | $131,900-2.2%$96/sqft |
Source: Coldwell Banker Barnes #1180289 Report a problem | ||
| 1/14/2010 | Price change | $134,875-0.1%$98/sqft |
Source: CENTURY 21 Reid Realtors & Auctioneers #1108888 Report a problem | ||
| 10/14/2009 | Price change | $135,000-2.8%$98/sqft |
Source: CENTURY 21 Reid Realtors & Auctioneers #1108888 Report a problem | ||
| 8/16/2009 | Listed for sale | $138,895+49.5%$101/sqft |
Source: CENTURY 21 Reid Realtors & Auctioneers #1108888 Report a problem | ||
| 8/18/1997 | Sold | $92,900$68/sqft |
Source: Public Record Report a problem | ||
Nearby homes
- $316,0003 bd2 ba1.2k sqft106 Forrest Ln, White House, TN 37188Off Market
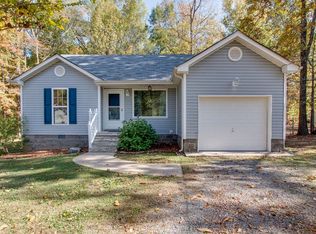
- $259,5003 bd1 ba1.1k sqft102 Forrest Ln, White House, TN 37188Off Market

- $287,500-- bd2 ba1.2k sqft105 Rolling Forrest Ct, White House, TN 37188Off Market
- $293,200-- bd2 ba1.2k sqft103 Rolling Forrest Ct, White House, TN 37188Off Market
Get a cash offer in 3 minutes
Find out how much your home could sell for in as little as 3 minutes with a no-obligation cash offer.
Estimated market value
$310,000
