Skip main navigation
Off market
  • $362,000

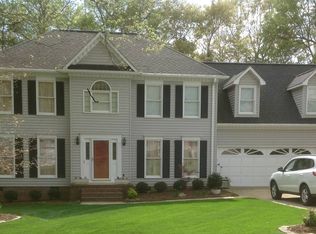
    104 Fox Chase Ct, Simpsonville, SC 29680

    3beds
    2,221sqft
    SingleFamily
    Built in 1989
    0.3 Acres Lot
    $362,000 Zestimate®
    $163/sqft
    $2,180 Estimated rent

    Home value

    $362,000

    $344,000 - $380,000

    $2,180/mo

    Zestimate® history
    Loading
    Loading...

    Owner options

    List your home for rent

    $2,180/mo

    Rent Zestimate®

    Find your next renter with Zillow Rental Manager. Plus, with online applications, you can quickly screen prospective tenants – for free.

    Learn more

    $2,180/mo

    Rent Zestimate®

    Refinance and save

    $2,101/mo

    Est. payment

    Refinancing to a lower rate could help reduce your monthly payments and save thousands over the life of the loan.

    See today's rates

    $2,101/mo

    Est. payment

    Explore your selling options

    Work with a Zillow partner agent

    Leverage their expertise and Zillow's premium Showcase listings to get your home seen by more buyers.

    Get started

    List with your own agent

    Get your home in front of millions of buyers by listing it on Zillow.

    Learn how to do it

    Sell it yourself

    Take full control of how buyers see your home on Zillow by listing For Sale by Owner (FSBO).

    List your home

    What's special

    Sitting peacefully on a quiet street in the beautiful Hunters Woods neighborhood of Simpsonville, this beautiful house has a lot to offer. A beautiful vaulted entryway invites guests through an archway into the large living/dining room with brand new (2019), gorgeous hardwood floors. Nearby, the recently renovated kitchen boasts ample storage. ceramic sink, and pristine appliances. The kitchen overlooks the breakfast nook and den area where gas logs and recessed lighting provide a cozy place to relax. Across the hallway, which is home to two full closets, is the laundry room which has been renovated(2019) to contain cabinet space, giant wood shelves and a laundry chute. Upstairs, the hardwood landing area leads into two guest bedrooms each with a full closet and two windows. Across the landing is the upstairs bathroom that contains two sinks, tub/shower, built-in shelving, laundry chute, and toilet. The double door entryway leads to the luxury master suite. Its size allows for large furniture pieces without crowding the space. An archway leads into the master bathroom that houses an oversized garden tub next to double sinks under a beautiful skylight. The toilet is separated from the main bathroom area along with the brand new, shower. The shower shines under a skylight with a beautiful frameless door and oiled bronze hardware that contrast against the bright, white tile. The bathroom leads to the walk-in closet that is a fashionista's dream come true. Large enough to house a vanity table, the master closet also houses two large attic storage areas that can be easily accessed. Other features that make this house stand out are its brand new architectural roof (2019) screened in porch, renovated play place situated in a mature backyard, sizeable storage shed (with new roof in 2019), large garage space complete with cabinetry, gutter guards on the rear of the house to prevent the leaf buildup from the lovely shade trees. Call or text 724-822-3203 to set up a showing.

    This property is off market, which means it's not currently listed for sale or rent on Zillow. This may be different from what's available on other websites or public sources.

    Facts & features

    Interior

    Bedrooms & bathrooms
    • Bedrooms: 3
    • Bathrooms: 3
    • Full bathrooms: 2
    • 1/2 bathrooms: 1
    Heating
    • Electric, Gas
    Cooling
    • Central
    Appliances
    • Included: Dishwasher, Dryer, Freezer, Garbage disposal, Microwave, Range / Oven, Refrigerator, Washer
    • Laundry: Laundry Room, Gas Dryer Hookup, 1st Floor
    Features
    • Walk-In Closet(s), Ceiling Cathedral/Vaulted, Tub Garden, Comb Liv & Din Room, Pantry ? Closet, Countertops ? Quartz
    • Flooring: Tile, Carpet, Hardwood
    • Windows: Skylight(s)
    • Basement: None
    • Attic: Pull Down Stairs, Storage
    • Has fireplace: Yes
    • Fireplace features: Gas Log, Outdoor Fireplace
    Interior area
    • Total interior livable area: 2,221 sqft

    Property

    Parking
    • Parking features: Garage - Attached
    Features
    • Patio & porch: Deck, Porch-Screened, Front Porch
    • Exterior features: Vinyl
    • Fencing: Fenced Yard
    Lot
    • Size: 0.30 Acres
    • Features: Cul-de-Sac, Few Trees, Sprklr In Grnd-Full Yard
    Details
    • Additional structures: Garage(s), Outbuilding
    • Parcel number: 0330030108300

    Construction

    Type & style
    • Home type: SingleFamily
    • Architectural style: Traditional
    Materials
    • Roof: Composition
    Condition
    • Year built: 1989

    Utilities & green energy

    • Sewer: Public Sewer
    • Water: Public

    Community & neighborhood

    Security
    • Security features: Smoke Detector(s), Security System Owned
    Location
    • Region: Simpsonville

    HOA & financial

    HOA
    • Has HOA: Yes
    • HOA fee: $4 monthly

    Other

    Other facts
    • Sewer: Public Sewer
    • WaterSource: Public
    • Flooring: Carpet, Hardwood, Ceramic Tile
    • Appliances: Dishwasher, Refrigerator, Disposal, Double Oven, Electric Cooktop, Electric Oven, Electric Water Heater
    • AssociationYN: true
    • FireplaceYN: true
    • Heating: Electric, Natural Gas
    • GarageYN: true
    • AttachedGarageYN: true
    • HeatingYN: true
    • PatioAndPorchFeatures: Deck, Porch-Screened, Front Porch
    • CoolingYN: true
    • FireplacesTotal: 1
    • ConstructionMaterials: Vinyl Siding
    • ArchitecturalStyle: Traditional
    • LotFeatures: Cul-de-Sac, Few Trees, Sprklr In Grnd-Full Yard
    • Basement: Crawl Space
    • FireplaceFeatures: Gas Log, Outdoor Fireplace
    • Cooling: Central Air
    • Fencing: Fenced Yard
    • InteriorFeatures: Walk-In Closet(s), Ceiling Cathedral/Vaulted, Tub Garden, Comb Liv & Din Room, Pantry ? Closet, Countertops ? Quartz
    • LaundryFeatures: Laundry Room, Gas Dryer Hookup, 1st Floor
    • OtherStructures: Garage(s), Outbuilding
    • WindowFeatures: Skylight(s)
    • Roof: Composition Shingle
    • SecurityFeatures: Smoke Detector(s), Security System Owned
    • ParkingFeatures: Attached Garage, Paved, Garage Door Opener, Workshop in Garage, Attached Garage 2 Cars
    • Attic: Pull Down Stairs, Storage
    • RoomMasterBedroomFeatures: Walk-In Closet(s)
    • RoomMasterBedroomLevel: Second
    • RoomMasterBathroomFeatures: Double Vanity, Full Bath, Shower-Separate, Tub-Garden
    • MainLevelBedrooms: 0
    • CommunityFeatures: Street Lights

    Price history

    DateEventPrice
    4/5/2021Sold$269,500$121/sqft
    Source: Public Record Report a problem
    2/10/2021Pending sale$269,500$121/sqft
    Source: Owner Report a problem
    2/7/2021Listed for sale$269,500+19.8%$121/sqft
    Source: Owner Report a problem
    7/2/2019Sold$225,000$101/sqft
    Source: Greater Greenville AOR #1393476 Report a problem
    6/4/2019Pending sale$225,000$101/sqft
    Source: Keller Williams Greenville Drive #1393476 Report a problem
    5/29/2019Listed for sale$225,000+26%$101/sqft
    Source: Keller Williams DRIVE #1393476 Report a problem
    8/7/2007Sold$178,520$80/sqft
    Source: Public Record Report a problem

    Public tax history

    YearProperty taxesTax assessment
    2024$2,072 -1.2%$262,500
    2023$2,097 +3.6%$262,500
    2022$2,024 +14.6%$262,500 +16.4%
    2021$1,767 -5.1%$225,440
    2020$1,862 +37.1%$225,440 +43.7%
    2019$1,358 +11.1%$156,870
    2018$1,223 $156,870 +2401.9%
    2017$1,223 $6,270 -96%
    2016$1,223 +4.6%$156,870
    2015$1,169 $156,870 -6.4%
    2014$1,169 -4.6%$167,590
    2013$1,225 +5.5%$167,590
    2012$1,161 --
    2011$1,161 --
    2010$1,161 --
    2009-- --
    2008-- --
    2007-- --
    2006-- --
    2005-- --
    2004-- --
    2003-- --
    2002-- --
    2001-- --
    2000-- --

    Find assessor info on the county website

    Neighborhood: 29680

    Nearby schools

    GreatSchools rating
    Schools provided by the listing agent
    • Elementary: Plain
    • Middle: Bryson
    • High: Hillcrest

    Source: The MLS. This data may not be complete. We recommend contacting the local school district to confirm school assignments for this home.

    Get a cash offer in 3 minutes
    Find out how much your home could sell for in as little as 3 minutes with a no-obligation cash offer.
    Estimated market value
    $362,000
    Get a cash offer in 3 minutes
    Find out how much your home could sell for in as little as 3 minutes with a no-obligation cash offer.
    Estimated market value
    $362,000