Skip main navigation
Off market
  • $2,104,600

    104 Fox Gate Ln, Henrico, VA 23238

    5beds
    4,943sqft
    Detached
    Built in 1985
    5.24 Acres Lot
    $2,104,600 Zestimate®
    $426/sqft
    $6,810 Estimated rent

    Home value

    $2,104,600

    $1.89M - $2.38M

    $6,810/mo

    Zestimate® history
    Loading
    Loading...

    Owner options

    List your home for rent

    $6,810/mo

    Rent Zestimate®

    Find your next renter with Zillow Rental Manager. Plus, with online applications, you can quickly screen prospective tenants – for free.

    Learn more

    $6,810/mo

    Rent Zestimate®

    Refinance and save

    $9,774/mo

    Est. payment

    Refinancing to a lower rate could help reduce your monthly payments and save thousands over the life of the loan.

    See today's rates

    $9,774/mo

    Est. payment

    Explore your selling options

    Work with a Zillow partner agent

    Leverage their expertise and Zillow's premium Showcase listings to get your home seen by more buyers.

    Get started

    List with your own agent

    Get your home in front of millions of buyers by listing it on Zillow.

    Learn how to do it

    Sell it yourself

    Take full control of how buyers see your home on Zillow by listing For Sale by Owner (FSBO).

    List your home

    What's special

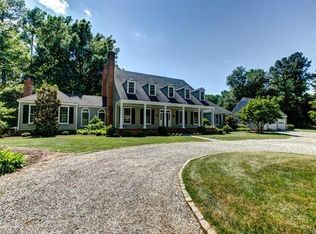
    Don't miss this custom built brick and slate colonial sited on 5+ private acres behind Lower Tuckahoe with over 4,900 square feet of living space. The formal living room and dining room both have fireplaces and the centrally located wet bar allows for easy entertaining. The eat-in kitchen offers slate countertops, full size integrated sub-zero refrigerator and freezer, double ovens and walk in pantry. The huge family room with vaulted ceilings and beautiful wood burning fireplace completes the spectacular living space this home offers. The cozy library offers a wonderful space to retreat and relax. Many conveniences including 1st floor mudroom and laundry room. 4 bedrooms with 1st floor master retreat with ensuite bathroom and dressing area. Detached 2 car garage with apartment above allowing for additional bedroom space or rec room with kitchenette and full bath. The home showcases 5 sets of french doors along the back which lead to the lovely covered patio overlooking the peaceful landscape as well as the swimming pool with bluestone surround and fountains. With beautiful walled gardens and complete privacy, you'll love the country feel just minutes from the city!

    This property is off market, which means it's not currently listed for sale or rent on Zillow. This may be different from what's available on other websites or public sources.

    Facts & features

    Interior

    Bedrooms & bathrooms
    • Bedrooms: 5
    • Bathrooms: 6
    • Full bathrooms: 5
    • 1/2 bathrooms: 1
    • Main level bathrooms: 2
    Heating
    • Forced air, Propane / Butane
    Cooling
    • Central
    Appliances
    • Included: Dishwasher, Dryer, Microwave, Range / Oven, Refrigerator, Washer
    Features
    • Ceiling Fan(s), Wet Bar, Pantry, Center Hall, Recessed Lighting, Eat-in Kitchen, Formal Dining Room, Built In Cabinet/Bookcases, Butlers Pantry, Breezeway
    • Flooring: Tile, Hardwood, Slate
    • Doors: French Doors
    • Basement: Crawl Space
    • Attic: Pull Down Stairs
    • Has fireplace: Yes
    • Fireplace features: Wood Burning, Gas, Brick
    Interior area
    • Structure area source: Per Appraiser
    • Total interior livable area: 4,943 sqft

    Property

    Parking
    • Total spaces: 2
    Features
    • Patio & porch: Porch, Front Porch, Rear Porch
    • Exterior features: Wood, Brick
    • Pool features: Gunite, In Ground
    • Frontage length: 0.0000
    Lot
    • Size: 5.24 Acres
    Details
    • Parcel number: 67170E0
    • Zoning: A-2
    • Zoning description: A-2

    Construction

    Type & style
    • Home type: SingleFamily
    • Architectural style: Colonial
    • Property subtype: Detached
    Materials
    • Foundation: Other
    • Roof: Slate
    Condition
    • Year built: 1985

    Utilities & green energy

    • Sewer: Conventional Septic
    • Water: Well

    Community & neighborhood

    Location
    • Region: Henrico

    Other

    Other facts
    • Flooring: Wood, Tile, Slate
    • Heating: Forced Air, Propane, 3 Or More Zones
    • WaterSource: Well
    • FireplaceYN: true
    • InteriorFeatures: Ceiling Fan(s), Wet Bar, Pantry, Center Hall, Recessed Lighting, Eat-in Kitchen, Formal Dining Room, Built In Cabinet/Bookcases, Butlers Pantry, Breezeway
    • Roof: Slate
    • AssociationYN: 0
    • HeatingYN: true
    • CoolingYN: true
    • GarageYN: 1
    • FireplaceFeatures: Wood Burning, Gas, Brick
    • RoomsTotal: 15
    • ConstructionMaterials: Frame, Wood Siding, Brick
    • ArchitecturalStyle: Colonial
    • FireplacesTotal: 6
    • Basement: Crawl Space
    • MainLevelBathrooms: 2
    • FarmLandAreaUnits: Square Feet
    • DoorFeatures: French Doors
    • PoolFeatures: Gunite, In Ground
    • Cooling: Central Air, 3 Or More Zones
    • YearBuiltDetails: Actual
    • PatioAndPorchFeatures: Porch, Front Porch, Rear Porch
    • Zoning: A-2
    • Attic: Pull Down Stairs
    • PropertySubType: Detached
    • ParkingFeatures: Unpaved, Circular Driveway
    • ZoningDescription: A-2
    • FrontageLength: 0.0000
    • Sewer: Conventional Septic
    • BuildingAreaSource: Per Appraiser
    • PoolPrivateYN: true,true,true
    • BelowGradeFinishedAreaSource: Per Appraiser
    • MlsStatus: Pending
    • CoListAgentEmail: molly.revere@thesteelegroupsir.com
    • CoListAgentFullName: Molly Revere
    • TaxAnnualAmount: 4522.00

    Price history

    DateEventPrice
    11/9/2020Sold$1,325,000+6.1%$268/sqft
    Source: CVRMLS #2027570 Report a problem
    10/4/2020Pending sale$1,249,000$253/sqft
    Source: The Steele Group #2027570 Report a problem
    9/25/2020Listed for sale$1,249,000+4.1%$253/sqft
    Source: The Steele Group #2027570 Report a problem
    6/5/2019Sold$1,200,000-3.9%$243/sqft
    Source: CVRMLS #1901680 Report a problem
    3/5/2019Pending sale$1,249,000$253/sqft
    Source: The Steele Group Sotheby's International Realty #1901680 Report a problem
    2/22/2019Listed for sale$1,249,000-10.1%$253/sqft
    Source: The Steele Group #1901680 Report a problem
    7/22/2013Listing removed$1,390,000$281/sqft
    Source: Long & Foster Real Estate #1313801 Report a problem
    5/25/2013Listed for sale$1,390,000$281/sqft
    Source: Long & Foster Real Estate #1313801 Report a problem

    Public tax history

    YearProperty taxesTax assessment
    2025$9,528 +9%$1,797,800 +9%
    2024$8,739 +5.3%$1,648,800 +5.3%
    2023$8,301 +9.2%$1,566,300 +9.2%
    2022$7,599 $1,433,700 +24.9%
    2021-- $1,147,700 +43.2%
    2020-- $801,300 -6.1%
    2019$4,522 +4.9%$853,200 +12%
    2018$4,312 $761,700 -5%
    2017$4,312 +104.3%$801,500 +0.6%
    2016$2,111 $796,500 -0.3%
    2015$2,111 $798,500 +2.1%
    2014-- $781,700 +0.7%
    2013-- $776,300 -3.4%
    2012-- $803,900 -4.4%
    2011-- $841,300 -4.5%
    2010-- $881,200 -6.9%
    2009$5,018 +4.9%$946,700 +1.2%
    2008$4,782 $935,600 +3.7%
    2007-- $902,300 +18.5%
    2006-- $761,200
    2005-- $761,200
    2004$4,491 $761,200 +17.7%
    2003-- $647,000
    2002-- $647,000
    2001$4,464 $647,000

    Find assessor info on the county website

    Neighborhood: 23238

    Nearby schools

    GreatSchools rating
    Schools provided by the listing agent
    • Elementary: Randolph
    • Middle: Goochland
    • High: Goochland

    Source: The MLS. This data may not be complete. We recommend contacting the local school district to confirm school assignments for this home.

    Get a cash offer in 3 minutes
    Find out how much your home could sell for in as little as 3 minutes with a no-obligation cash offer.
    Estimated market value
    $2,104,600
    Get a cash offer in 3 minutes
    Find out how much your home could sell for in as little as 3 minutes with a no-obligation cash offer.
    Estimated market value
    $2,104,600