Beautifully updated single story brick home located on an oversized cul-de-sac lot with 4 bedrooms and walking distance to Red Oak Elementary! The main living area features an open concept floor plan with low maintenance stained concrete flooring, cast stone fireplace, neutral colors, modern design features and a wall of windows overlooking the private backyard. Remodeled kitchen is equipped with white cabinets, center island with extra seating, stainless appliances, soft grey quartz countertops, new sink & white subway backsplash tile! Oversized primary suite with large closet, walk in shower, jetted tub and dual vanities! Private backyard is perfect for entertaining and features cedar covered pergola with extended concrete patio, decorative lighting, wood privacy fence with no shared neighbors plus large grass area for pets, family activities or adding a pool! Additional features include irrigation system, rear garage entry, 5 camera security system. Minutes from I35.
Sold
Price Unknown
104 Foxtail Ct, Red Oak, TX 75154
4beds
2,132sqft
Single Family Residence
Built in 2005
0.29 Acres Lot
$333,600 Zestimate®
$--/sqft
$2,494 Estimated rent
Home value
$333,600
$317,000 - $350,000
$2,494/mo
Zestimate® history
Owner options
List your home for rent
$2,494/mo
Rent Zestimate®
Find your next renter with Zillow Rental Manager. Plus, with online applications, you can quickly screen prospective tenants – for free.
$2,494/mo
Rent Zestimate®
Refinance and save
$200/mo
Est. payment
Refinancing to a lower rate could help reduce your monthly payments and save thousands over the life of the loan.
$200/mo
Est. payment
Explore your selling options
Work with a Zillow partner agent
Leverage their expertise and Zillow's premium Showcase listings to get your home seen by more buyers.
Get startedList with your own agent
Get your home in front of millions of buyers by listing it on Zillow.
Learn how to do itSell it yourself
Take full control of how buyers see your home on Zillow by listing For Sale by Owner (FSBO).
List your homeWhat's special
Cast stone fireplaceWood privacy fencePrivate backyardOpen concept floor planWall of windowsLarge grass areaStainless appliances
Zillow last checked:
Listing updated:
Listed by:
Brandon Carrington 0525595 214-578-5518,
Hometiva 214-578-5518
Bought with:
Charles Crumpton
TDRealty
Source: NTREIS,MLS#: 20697002
Facts & features
Interior
Bedrooms & bathrooms
- Bedrooms: 4
- Bathrooms: 2
- Full bathrooms: 2
Primary bedroom
- Features: Dual Sinks, En Suite Bathroom, Jetted Tub, Separate Shower
- Level: First
Bedroom
- Level: First
Bedroom
- Level: First
Bedroom
- Level: First
Breakfast room nook
- Level: First
Dining room
- Level: First
Kitchen
- Level: First
Living room
- Level: First
Heating
- Central, Electric
Cooling
- Central Air
Appliances
- Included: Dishwasher, Electric Cooktop, Electric Range, Disposal, Microwave
- Laundry: Washer Hookup, Electric Dryer Hookup
Features
- Chandelier, Decorative/Designer Lighting Fixtures, Double Vanity, Eat-in Kitchen, Kitchen Island, Open Floorplan, Pantry
- Flooring: Carpet, Concrete
- Has basement: No
- Number of fireplaces: 1
- Fireplace features: Wood Burning
Interior area
- Total interior livable area: 2,132 sqft
Property
Parking
- Total spaces: 2
- Parking features: Garage, Garage Door Opener, Garage Faces Rear
- Attached garage spaces: 2
Features
- Levels: One
- Stories: 1
- Patio & porch: Covered
- Exterior features: Lighting, Private Yard, Rain Gutters
- Pool features: None
- Fencing: Wood
Lot
- Size: 0.29 Acres
- Features: Interior Lot
Details
- Parcel number: 140316
Construction
Type & style
- Home type: SingleFamily
- Architectural style: Traditional,Detached
- Property subtype: Single Family Residence
- Attached to another structure: Yes
Materials
- Brick
- Foundation: Slab
- Roof: Composition
Condition
- Year built: 2005
Utilities & green energy
- Sewer: Public Sewer
- Water: Public
- Utilities for property: Sewer Available, Water Available
Community & HOA
Community
- Subdivision: Fox Hollow Estates Ph II
HOA
- Has HOA: Yes
- Services included: All Facilities, Association Management
- HOA fee: $200 annually
- HOA name: Fox Hollow Estates
- HOA phone: 214-445-2761
Location
- Region: Red Oak
Financial & listing details
- Tax assessed value: $336,085
- Annual tax amount: $5,705
- Date on market: 8/9/2024
- Cumulative days on market: 164 days
- Exclusions: curtains and rods, TV and Mounts, refrigerator, washer, dryer
Price history
| Date | Event | Price |
|---|---|---|
| 1/20/2025 | Sold | -- |
Source: NTREIS #20697002 Report a problem | ||
| 12/19/2024 | Contingent | $334,000$157/sqft |
Source: NTREIS #20697002 Report a problem | ||
| 10/7/2024 | Price change | $334,000-1.5%$157/sqft |
Source: NTREIS #20697002 Report a problem | ||
| 9/30/2024 | Listed for sale | $339,000$159/sqft |
Source: NTREIS #20697002 Report a problem | ||
| 9/7/2024 | Listing removed | $339,000-2.9%$159/sqft |
Source: NTREIS #20697002 Report a problem | ||
| 8/9/2024 | Listed for sale | $349,000-2.8%$164/sqft |
Source: NTREIS #20697002 Report a problem | ||
| 12/18/2023 | Listing removed | -- |
Source: NTREIS #20440557 Report a problem | ||
| 11/2/2023 | Listed for sale | $359,000$168/sqft |
Source: NTREIS #20440557 Report a problem | ||
| 10/10/2023 | Contingent | $359,000$168/sqft |
Source: NTREIS #20440557 Report a problem | ||
| 10/2/2023 | Price change | $359,000-3%$168/sqft |
Source: NTREIS #20440557 Report a problem | ||
| 9/29/2023 | Listed for sale | $370,000+252.4%$174/sqft |
Source: NTREIS #20440557 Report a problem | ||
| 11/13/2012 | Sold | -- |
Source: Agent Provided Report a problem | ||
| 9/21/2012 | Price change | $105,000-7.9%$49/sqft |
Source: Hubzu #11828228 Report a problem | ||
| 8/28/2012 | Price change | $114,000+52%$53/sqft |
Source: GoHoming #11828228 Report a problem | ||
| 8/8/2012 | Price change | $75,000+5.6%$35/sqft |
Source: Altisource Portfolio Solutions Report a problem | ||
| 7/31/2012 | Price change | $71,000-1.4%$33/sqft |
Source: Altisource Portfolio Solutions Report a problem | ||
| 7/21/2012 | Price change | $72,000-1.4%$34/sqft |
Source: Altisource Portfolio Solutions Report a problem | ||
| 7/14/2012 | Listed for sale | $73,000$34/sqft |
Source: Altisource Portfolio Solutions Report a problem | ||
Public tax history
| Year | Property taxes | Tax assessment |
|---|---|---|
| 2025 | $6,831 +32.5% | $336,085 +11.1% |
| 2024 | $5,155 +12.4% | $302,409 +10% |
| 2023 | $4,585 -11.4% | $274,917 +10% |
| 2022 | $5,177 | $249,925 +10% |
| 2021 | -- | $227,205 +10% |
| 2020 | -- | $206,550 -2.2% |
| 2019 | $4,756 +15.7% | $211,160 +13.5% |
| 2018 | $4,110 | $186,060 +6.4% |
| 2017 | $4,110 +8% | $174,890 +2.5% |
| 2016 | $3,807 +8.3% | $170,670 +16% |
| 2015 | $3,514 | $147,190 +1.7% |
| 2014 | $3,514 | $144,730 +7.3% |
| 2013 | -- | $134,860 +0.2% |
| 2012 | -- | $134,640 -1.9% |
| 2011 | -- | $137,240 +1.1% |
| 2010 | -- | $135,790 -2.3% |
| 2009 | -- | $138,960 -2.3% |
| 2008 | -- | $142,290 0% |
| 2007 | -- | $142,350 +0.8% |
| 2006 | -- | $141,230 +4607.7% |
| 2004 | -- | $3,000 |
Find assessor info on the county website
Neighborhood: 75154
Nearby homes
- $383,6004 bd2 ba1.7k sqft106 Foxtail Ct, Red Oak, TX 75154Off Market
- $298,5004 bd2 ba1.7k sqft102 Foxtail Ct, Red Oak, TX 75154Off Market
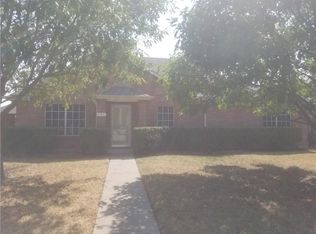
- $372,5005 bd3 ba1.8k sqft207 Fox Hollow Dr, Red Oak, TX 75154Off Market
- $331,6004 bd2 ba2.2k sqft114 Red Wolf Ln, Red Oak, TX 75154Off Market

- $263,4003 bd2 ba1.4k sqft112 Red Wolf Ln, Red Oak, TX 75154Off Market
- $316,1004 bd2 ba2k sqft205 Fox Hollow Dr, Red Oak, TX 75154Off Market
- $283,9003 bd2 ba1.7k sqft116 Red Wolf Ln, Red Oak, TX 75154Off Market
- $343,0004 bd2 ba2.6k sqft110 Red Wolf Ln, Red Oak, TX 75154Off Market
Nearby schools
GreatSchools rating
- 5/10Red Oak Elementary SchoolGrades: PK-5Distance: 0.2 mi
- 4/10Red Oak Middle SchoolGrades: 6-8Distance: 1.2 mi
- 4/10Red Oak High SchoolGrades: 9-12Distance: 0.7 mi
Schools provided by the listing agent
- Elementary: Red Oak
- Middle: Red Oak
- High: Red Oak
- District: Red Oak ISD
Source: NTREIS. This data may not be complete. We recommend contacting the local school district to confirm school assignments for this home.
Get a cash offer in 3 minutes
Find out how much your home could sell for in as little as 3 minutes with a no-obligation cash offer.
Estimated market value
$333,600
Get a cash offer in 3 minutes
Find out how much your home could sell for in as little as 3 minutes with a no-obligation cash offer.
Estimated market value
$333,600
- Texas
- Ellis County
- Red Oak
- 75154
- 104 Foxtail Ct
