If you have been looking for a well built home in a NON HOA Community with a convenient location & a great price with all large expenditures recently completed, this is the home for you!! This cute & comfortable home sits on a beautifully landscaped lot with an expanded driveway for your extra vehicles or toys. Updates Include: Roof 2023, Whole House Re Plumb 2021, HVAC with UV lighting 2019, Water Heater 2021, New Garage Door Opener 2023, New Dishwasher 2025, Newer (not sure of age) Double Pane, Insulated Windows throughout, Accordian Hurricane Coverings for the large front sliding picture window, front door & back french doors. Step inside onto real wood flooring that flows throughout the home with high baseboards, carpet in one bedroom & tile in wet areas. The great room overlooks the front of the home with a large picture window that provides plentiful natural sunlight. Adjacent to the great room is the kitchen with wood cabinets, solid surface counters & all appliances. The dining area is off the kitchen with french doors that lead to the back wood deck & pristinely manicured backyard with zoysia sod, beautiful thriving shrubbery/plants & a 6 ft vinyl fence for complete privacy. There is also a large sturdy shed on one side of the home with a sweet canopy covered garden for shade loving plants. The primary suite is spacious with an updated EnSuite bath & walk in closet with shelving. The supersized second bedroom features wood flooring & a large built in closet. The third bedroom is in a separate area of the home & has two doors & two closets as the previous owner removed the wall between the two. It would be super easy to put it back in place giving you a 4th bedroom. This home is move in ready with a blank slate for you to add your own personal touches & updating where desired. Make sure to schedule your appointment to see this home today!!
Sold for $370,000
$370,000
104 Foxwood Dr, Brandon, FL 33510
3beds
1,649sqft
Single Family Residence
Built in 1978
7,500 Square Feet Lot
$363,000 Zestimate®
$224/sqft
$2,154 Estimated rent
Home value
$363,000
$334,000 - $396,000
$2,154/mo
Zestimate® history
Owner options
List your home for rent
$2,154/mo
Rent Zestimate®
Find your next renter with Zillow Rental Manager. Plus, with online applications, you can quickly screen prospective tenants – for free.
$2,154/mo
Rent Zestimate®
Refinance and save
$2,577/mo
Est. payment
Refinancing to a lower rate could help reduce your monthly payments and save thousands over the life of the loan.
$2,577/mo
Est. payment
Explore your selling options
Work with a Zillow partner agent
Leverage their expertise and Zillow's premium Showcase listings to get your home seen by more buyers.
Get startedList with your own agent
Get your home in front of millions of buyers by listing it on Zillow.
Learn how to do itSell it yourself
Take full control of how buyers see your home on Zillow by listing For Sale by Owner (FSBO).
List your homeWhat's special
Wood deckSolid surface countersUpdated ensuite bathFrench doorsPristinely manicured backyardCarpet in one bedroomLarge built in closet
Zillow last checked:
Listing updated:
Listed by:
Diane Huson, PA 813-684-0016,
RE/MAX REALTY UNLIMITED 813-684-0016
Bought with:
Anthony Quiroz, 3563947
GREEN STAR REALTY, INC.
Source: Stellar MLS,MLS#: TB8402304 Originating MLS: Suncoast Tampa
Originating MLS: Suncoast Tampa
Facts & features
Interior
Bedrooms & bathrooms
- Bedrooms: 3
- Bathrooms: 2
- Full bathrooms: 2
Rooms
- Room types: Great Room
Primary bedroom
- Features: Walk-In Closet(s)
- Level: First
- Area: 227.37 Square Feet
- Dimensions: 14.3x15.9
Bedroom 2
- Features: Built-in Closet
- Level: First
- Area: 164.64 Square Feet
- Dimensions: 11.2x14.7
Bedroom 3
- Features: Built-in Closet
- Level: First
- Area: 271.17 Square Feet
- Dimensions: 13.1x20.7
Dining room
- Level: First
- Area: 125.44 Square Feet
- Dimensions: 9.8x12.8
Great room
- Level: First
- Area: 207.01 Square Feet
- Dimensions: 12.7x16.3
Kitchen
- Level: First
- Area: 155.61 Square Feet
- Dimensions: 11.7x13.3
Heating
- Central, Electric
Cooling
- Central Air
Appliances
- Included: Dishwasher, Disposal, Electric Water Heater, Microwave, Range, Refrigerator
- Laundry: Electric Dryer Hookup, In Garage, Washer Hookup
Features
- Cathedral Ceiling(s), Ceiling Fan(s), Eating Space In Kitchen, Split Bedroom, Walk-In Closet(s)
- Flooring: Carpet, Ceramic Tile, Hardwood
- Doors: French Doors
- Windows: Blinds, Double Pane Windows, Hurricane Shutters
- Has fireplace: No
Interior area
- Total structure area: 2,147
- Total interior livable area: 1,649 sqft
Property
Parking
- Total spaces: 2
- Parking features: Driveway, Garage Door Opener
- Attached garage spaces: 2
- Has uncovered spaces: Yes
Features
- Levels: One
- Stories: 1
- Patio & porch: Patio
- Exterior features: Irrigation System, Private Mailbox, Rain Gutters, Sidewalk
- Fencing: Vinyl
Lot
- Size: 7,500 Square Feet
- Dimensions: 75 x 100
- Features: In County, Landscaped, Level, Sidewalk
- Residential vegetation: Mature Landscaping
Details
- Additional structures: Shed(s)
- Parcel number: U2129202DKC0000000011.0
- Zoning: RSC-6
- Special conditions: None
Construction
Type & style
- Home type: SingleFamily
- Architectural style: Ranch
- Property subtype: Single Family Residence
Materials
- Block, Stucco
- Foundation: Slab
- Roof: Shingle
Condition
- New construction: No
- Year built: 1978
Utilities & green energy
- Sewer: Public Sewer
- Water: Public
- Utilities for property: BB/HS Internet Available, Electricity Connected, Public, Sewer Connected, Water Connected
Community & HOA
Community
- Pet fee: $0 monthly
- Subdivision: BRANDONTREE
HOA
- Has HOA: No
Location
- Region: Brandon
Financial & listing details
- Price per square foot: $224/sqft
- Tax assessed value: $244,577
- Annual tax amount: $3,088
- Date on market: 7/2/2025
- Cumulative days on market: 4 days
- Listing terms: Cash,Conventional,FHA,VA Loan
- Ownership: Fee Simple
- Total actual rent: 0
- Electric utility on property: Yes
- Road surface type: Paved, Asphalt
Price history
| Date | Event | Price |
|---|---|---|
| 8/1/2025 | Sold | $370,000+2.8%$224/sqft |
Source:  Stellar MLS #TB8402304 Report a problem Stellar MLS #TB8402304 Report a problem | ||
| 7/6/2025 | Pending sale | $360,000$218/sqft |
Source: Stellar MLS #TB8402304 Report a problem | ||
| 7/2/2025 | Listed for sale | $360,000+75.6%$218/sqft |
Source: Stellar MLS #TB8402304 Report a problem | ||
| 3/24/2021 | Listing removed | -- |
Source: Owner Report a problem | ||
| 3/31/2017 | Sold | $205,000-1.9%$124/sqft |
Source: Public Record Report a problem | ||
| 2/1/2017 | Listed for sale | $209,000+150.3%$127/sqft |
Source: Owner Report a problem | ||
| 6/17/1998 | Sold | $83,500$51/sqft |
Source: Public Record Report a problem | ||
Public tax history
| Year | Property taxes | Tax assessment |
|---|---|---|
| 2025 | $3,342 +8.2% | $188,389 +2.9% |
| 2024 | $3,089 +4.2% | $183,080 +3% |
| 2023 | $2,963 +6.1% | $177,748 +3% |
| 2022 | $2,793 +2% | $172,571 +3% |
| 2021 | $2,738 +3.2% | $167,545 +1.4% |
| 2020 | $2,652 +3.8% | $165,232 +2.3% |
| 2019 | $2,554 | $161,517 +1.9% |
| 2018 | $2,554 +2.2% | $158,505 +23.6% |
| 2017 | $2,500 -8.3% | $128,280 +50.7% |
| 2016 | $2,728 +138.1% | $85,102 +0.7% |
| 2015 | $1,145 +1.2% | $84,510 +0.8% |
| 2014 | $1,132 | $83,839 +1.5% |
| 2013 | $1,132 +0.9% | $82,600 +1.7% |
| 2012 | $1,121 -15.5% | $81,219 -11% |
| 2011 | $1,327 -1.6% | $91,261 -1.9% |
| 2010 | $1,348 -6.3% | $93,008 -4.7% |
| 2009 | $1,439 +0.6% | $97,556 +0.1% |
| 2008 | $1,431 -13.5% | $97,459 +3% |
| 2007 | $1,654 -3.7% | $94,620 +2.5% |
| 2006 | $1,717 +0.6% | $92,312 +3% |
| 2005 | $1,706 | $89,623 +3% |
| 2004 | -- | $87,013 +1.9% |
| 2003 | -- | $85,391 +2.4% |
| 2002 | -- | $83,390 +13.8% |
| 2001 | -- | $73,295 -1.2% |
| 2000 | $1,335 | $74,150 |
Find assessor info on the county website
Neighborhood: 33510
Nearby homes
- $363,5004 bd2 ba1.9k sqft106 Foxwood Dr, Brandon, FL 33510Off Market
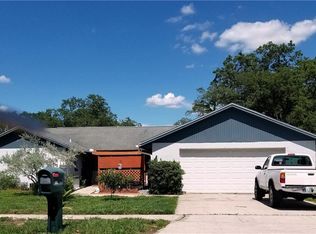
- $346,0003 bd2 ba1.6k sqft102 Foxwood Dr, Brandon, FL 33510Sold
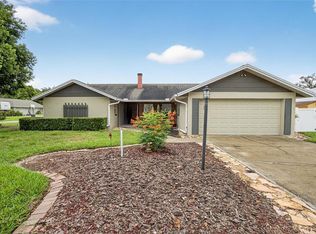
- $147,9083 bd2 ba1.6k sqft212 Foxwood Dr, Brandon, FL 33510Off Market
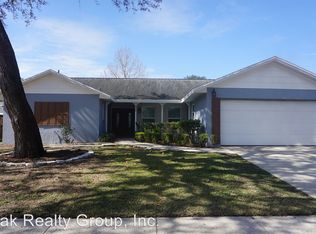
- $162,6673 bd2 ba1.5k sqft210 Foxwood Dr, Brandon, FL 33510Off Market
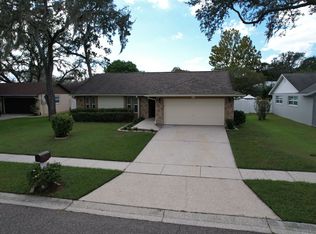
- $368,6004 bd2 ba1.8k sqft214 Foxwood Dr, Brandon, FL 33510Off Market
- $370,5003 bd2 ba1.4k sqft103 Foxwood Dr, Brandon, FL 33510Off Market
- $318,2003 bd2 ba1.4k sqft108 Foxwood Dr, Brandon, FL 33510Off Market
- $380,0003 bd2 ba1.6k sqft105 Foxwood Dr, Brandon, FL 33510Pending
Nearby schools
GreatSchools rating
- 5/10Limona Elementary SchoolGrades: PK-5Distance: 1.2 mi
- 3/10Mann Middle SchoolGrades: 6-8Distance: 1.7 mi
- 3/10Brandon High SchoolGrades: 9-12Distance: 0.5 mi
Get a cash offer in 3 minutes
Find out how much your home could sell for in as little as 3 minutes with a no-obligation cash offer.
Estimated market value
$363,000
Get a cash offer in 3 minutes
Find out how much your home could sell for in as little as 3 minutes with a no-obligation cash offer.
Estimated market value
$363,000
- Florida
- Hillsborough County
- Brandon
- 33510
- 104 Foxwood Dr
Nearby cities
Nearby neighborhoods
Nearby zip codes
Other Brandon Topics
