Skip main navigation
Sold
  • Listed by: Keller Williams South Sound • Paulette Eaton
    Bought with: Signature Service RE Olympia
    $114,500

    104 Francis Lane, Centralia, WA 98531

    3beds
    1,120sqft
    Manufactured Home
    Built in 1994
    5,500 Square Feet Lot
    $114,000 Zestimate®
    $102/sqft
    $1,720 Estimated rent

    Home value

    $114,000

    $100,000 - $130,000

    $1,720/mo

    Zestimate® history
    Loading
    Loading...

    Owner options

    List your home for rent

    $1,720/mo

    Rent Zestimate®

    Find your next renter with Zillow Rental Manager. Plus, with online applications, you can quickly screen prospective tenants – for free.

    Learn more

    $1,720/mo

    Rent Zestimate®

    Refinance and save

    $545/mo

    Est. payment

    Refinancing to a lower rate could help reduce your monthly payments and save thousands over the life of the loan.

    See today's rates

    $545/mo

    Est. payment

    Explore your selling options

    Work with a Zillow partner agent

    Leverage their expertise and Zillow's premium Showcase listings to get your home seen by more buyers.

    Get started

    List with your own agent

    Get your home in front of millions of buyers by listing it on Zillow.

    Learn how to do it

    Sell it yourself

    Take full control of how buyers see your home on Zillow by listing For Sale by Owner (FSBO).

    List your home

    What's special

    Off street parkingLarge parking padLarge eat-in kitchenNew kitchenWood stoveSplit bedroom floor planLaminate and vinyl flooring
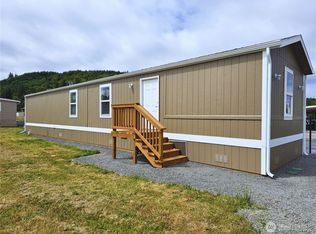
    $3000 Buyer bonus / seller paid buyer closing costs. Move in ready, just unpack and and add your personal touches. This home has so many upgrades, new roof, gutters, skirting, porches front and rear, fresh interior and exterior paint, new kitchen and bath faucets, heat pump, and more. All appliances are included and there is a wood stove for cozy winter evenings and lower heating bills. Laminate and vinyl flooring throughout home for easy care. This home has a great layout with a split bedroom floor plan and a large eat-in kitchen. The primary bath also has access from the laundry room for easy access from the back porch. A large parking pad for off street parking for your convenience. Country Life Estates is an all age park.

    Zillow last checked:

    Listing updated:

    Listed by:

    Paulette Eaton,

    Keller Williams South Sound

    Bought with:

    Adina Groza, 132682

    Signature Service RE Olympia

    Source: NWMLS as distributed by MLS GRID,MLS#: 2185600MLS Logo

    Facts & features

    Interior

    Bedrooms & bathrooms
    • Bedrooms: 3
    • Bathrooms: 2
    • Full bathrooms: 2
    Rooms
    • Room types: Entry, Kitchen With Eating Space, Utility Room
    Heating
    • Forced Air, Heat Pump, Stove/Free Standing, Electric, Wood
    Cooling
    • Heat Pump
    Appliances
    • Included: Dishwasher(s), Dryer(s), Refrigerator(s), Stove(s)/Range(s), Washer(s), Water Heater: Electric, Water Heater Location: Laundry
    Features
    • Flooring: Laminate, Vinyl
    • Has fireplace: No
    Interior area
    • Total structure area: 1,120
    • Total interior livable area: 1,120 sqft

    Property

    Parking
    • Total spaces: 2
    • Parking features: Uncovered
    • Uncovered spaces: 2
    Features
    • Levels: One
    • Stories: 1
    • Patio & porch: Water Heater
    • Has view: Yes
    • View description: Territorial
    • Park: Country Life Estates
    Lot
    • Size: 5,500 Square Feet
    • Dimensions: 55 x 100
    • Features: Paved
    Details
    • Parcel number: 750010179027
    • Lease amount: $625
    • Special conditions: Standard

    Construction

    Type & style
    • Home type: MobileManufactured
    • Property subtype: Manufactured Home
    Materials
    • Wood Products
    • Roof: Composition
    Condition
    • Very Good
    • Year built: 1994

    Utilities & green energy

    • Electric: Company: City of Centralia
    • Sewer: Company: City of Centralia
    • Water: Public, Company: City of Centralia
    • Utilities for property: Xfinity, Xfinity

    Community & HOA

    Community
    • Subdivision: Centralia
    Location
    • Region: Centralia

    Financial & listing details

    • Price per square foot: $102/sqft
    • Tax assessed value: $78,300
    • Annual tax amount: $661
    • Date on market: 3/4/2024
    • Cumulative days on market: 754 days
    • Listing terms: Conventional
    • Inclusions: Dishwasher(s), Dryer(s), Refrigerator(s), Stove(s)/Range(s), Washer(s)
    • Body type: Double Wide

    Price history

    DateEventPrice
    9/17/2025Sold$114,500+4.1%$102/sqft
    Source: NWMLS as distributed by MLS GRID #2185600 Report a problem
    7/31/2025Pending sale$110,000$98/sqft
    Source: NWMLS as distributed by MLS GRID #2185600 Report a problem
    6/24/2025Price change$110,000-8.3%$98/sqft
    Source: NWMLS as distributed by MLS GRID #2185600 Report a problem
    5/31/2025Price change$119,900-4%$107/sqft
    Source: NWMLS as distributed by MLS GRID #2185600 Report a problem
    5/13/2025Price change$124,900-3.8%$112/sqft
    Source: NWMLS as distributed by MLS GRID #2185600 Report a problem
    4/10/2025Price change$129,900-3.8%$116/sqft
    Source: NWMLS as distributed by MLS GRID #2185600 Report a problem
    6/25/2024Price change$135,000-6.9%$121/sqft
    Source: NWMLS as distributed by MLS GRID #2185600 Report a problem
    2/3/2024Price change$145,000-3.3%$129/sqft
    Source: NWMLS as distributed by MLS GRID #2185600 Report a problem
    12/15/2023Listed for sale$150,000$134/sqft
    Source: NWMLS as distributed by MLS GRID #2185600 Report a problem

    Public tax history

    YearProperty taxesTax assessment
    2025$713 +9.3%$78,300 +12.7%
    2024$652 $69,500
    Find assessor info on the county website

    Neighborhood: 98531

    Nearby schools

    GreatSchools rating
    Schools provided by the listing agent
    • Middle: Centralia Mid
    • High: Centralia High

    Source: NWMLS as distributed by MLS GRID. This data may not be complete. We recommend contacting the local school district to confirm school assignments for this home.