Skip main navigation
Sold for $275,000
  • $275,000

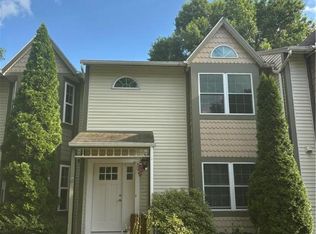
    104 Franklin Ct, Bethlehem, PA 18020

    3beds
    1,548sqft
    Townhouse
    Built in 1988
    -- sqft lot
    $287,200 Zestimate®
    $178/sqft
    $2,445 Estimated rent

    Home value

    $287,200

    $258,000 - $319,000

    $2,445/mo

    Zestimate® history
    Loading
    Loading...

    Owner options

    List your home for rent

    $2,445/mo

    Rent Zestimate®

    Find your next renter with Zillow Rental Manager. Plus, with online applications, you can quickly screen prospective tenants – for free.

    Learn more

    $2,445/mo

    Rent Zestimate®

    Refinance and save

    $2,136/mo

    Est. payment

    Refinancing to a lower rate could help reduce your monthly payments and save thousands over the life of the loan.

    See today's rates

    $2,136/mo

    Est. payment

    Explore your selling options

    Work with a Zillow partner agent

    Leverage their expertise and Zillow's premium Showcase listings to get your home seen by more buyers.

    Get started

    List with your own agent

    Get your home in front of millions of buyers by listing it on Zillow.

    Learn how to do it

    Sell it yourself

    Take full control of how buyers see your home on Zillow by listing For Sale by Owner (FSBO).

    List your home

    What's special

    Peaceful park-like community groundsEat-in kitchenCozy retreatPrivate maintenance-free trex deckSecond-floor laundryBreakfast barGranite overlay counters
    Nestled in the highly desirable Penns Farms community, this colonial-style townhouse offers effortless living with a perfect blend of comfort, convenience, and modern updates. Located minutes from schools, shopping, commuting routes, and popular local amenities, this 3 BR, 2.5 BA home provides exceptional opportunity to enjoy the best of Bethlehem living. Built in 1988 offering 1,548 sq ft of living space, the property welcomes you with a vaulted-ceiling foyer enhanced by a skylight that floods the entryway with natural light. The eat-in kitchen features stainless steel appliances, granite overlay counters, and ample cabinetry, while the spacious dining area with breakfast bar creates a natural gathering space. The freshly carpeted living room provides a cozy retreat and opens directly onto a private, maintenance-free Trex deck, perfect for entertaining or relaxing while overlooking the peaceful, park-like community grounds. The second floor has three bedrooms, including a welcoming primary suite with its own bath, two additional bedrooms, and a full hall bath. A convenient second-floor laundry adds everyday functionality. Recent upgrades include a new furnace and A/C system and whole-house AprilAire filtration. HOA dues cover exterior maintenance, roof, landscaping, lawn care, snow removal, trash, seasonal mulch, and access to Penns Farms’ community amenities. This lovingly maintained home combines low-maintenance living with a warm neighborhood feel and is move-in ready.

    Zillow last checked:

    Listing updated:

    Listed by:

    Christopher Stager 570-242-9072,

    CENTURY 21 Pinnacle

    Bought with:

    Scott A. Busfield, RS354465

    Keller Williams Northampton

    Source: GLVR,MLS#: 764235MLS LogoOriginating MLS: Lehigh Valley MLS

    Facts & features

    Interior

    Bedrooms & bathrooms
    • Bedrooms: 3
    • Bathrooms: 3
    • Full bathrooms: 2
    • 1/2 bathrooms: 1
    Primary bedroom
    • Level: Second
    • Dimensions: 15.00 x 12.00
    Bedroom
    • Level: Second
    • Dimensions: 14.00 x 10.00
    Bedroom
    • Level: Second
    • Dimensions: 14.00 x 9.00
    Primary bathroom
    • Level: Second
    • Dimensions: 9.00 x 5.00
    Dining room
    • Level: First
    • Dimensions: 15.00 x 12.00
    Foyer
    • Level: First
    • Dimensions: 6.00 x 5.00
    Other
    • Level: Second
    • Dimensions: 8.00 x 5.00
    Half bath
    • Level: First
    • Dimensions: 5.00 x 3.00
    Kitchen
    • Description: Stainless Appliances, Breakfast Bar, Eat-In
    • Level: First
    • Dimensions: 13.00 x 13.00
    Living room
    • Description: Fireplace, Access to the back deck
    • Level: First
    • Dimensions: 19.00 x 12.00
    Other
    • Description: Landing areas includes laundry closet
    • Level: Second
    • Dimensions: 12.00 x 7.00
    Heating
    • Forced Air, Gas
    Cooling
    • Ceiling Fan(s)
    Appliances
    • Included: Dishwasher, Electric Dryer, Electric Oven, Disposal, Gas Water Heater, Microwave, Refrigerator, Washer
    • Laundry: Washer Hookup, Dryer Hookup, ElectricDryer Hookup, Upper Level
    Features
    • Dining Area, Separate/Formal Dining Room, Entrance Foyer, Eat-in Kitchen, Skylights, Traditional Floorplan, Vaulted Ceiling(s), Walk-In Closet(s), Wired for Data
    • Flooring: Carpet, Laminate, Resilient, Tile
    • Windows: Skylight(s)
    • Basement: Full
    • Has fireplace: Yes
    • Fireplace features: Living Room
    Interior area
    • Total interior livable area: 1,548 sqft
    • Finished area above ground: 1,548
    • Finished area below ground: 0

    Property

    Parking
    • Total spaces: 2
    • Parking features: No Garage
    • Garage spaces: 2
    Features
    • Stories: 2
    • Patio & porch: Covered, Deck, Patio
    • Exterior features: Deck, Pool, Patio, Tennis Court(s)
    • Has private pool: Yes
    • Pool features: In Ground
    Lot
    • Features: Backs to Common Grounds, Flat
    Details
    • Parcel number: M7NE3 1 132 0205
    • Zoning: Mhdr-Medium High Density
    • Special conditions: None

    Construction

    Type & style
    • Home type: Townhouse
    • Architectural style: Other
    • Property subtype: Townhouse
    Materials
    • Vinyl Siding, Wood Siding
    • Roof: Asphalt,Fiberglass
    Condition
    • Unknown
    • Year built: 1988

    Utilities & green energy

    • Electric: Circuit Breakers
    • Sewer: Public Sewer
    • Water: Public
    • Utilities for property: Cable Available

    Community & neighborhood

    Location
    • Region: Bethlehem
    • Subdivision: Penns Farms

    HOA & financial

    HOA
    • Has HOA: Yes
    • HOA fee: $365 monthly

    Other

    Other facts
    • Ownership type: Fee Simple
    • Road surface type: Paved

    Price history

    DateEventPrice
    11/12/2025Sold$275,000-5.1%$178/sqft
    Source: GLVR #764235 Report a problem
    9/27/2025Pending sale$289,900$187/sqft
    Source: GLVR #764235 Report a problem
    9/5/2025Listed for sale$289,900+48.7%$187/sqft
    Source: GLVR #764235 Report a problem
    9/11/2020Sold$195,000$126/sqft
    Source: GLVR #640252 Report a problem
    6/24/2020Listed for sale$195,000$126/sqft
    Source: CENTURY 21 Keim #640252 Report a problem

    Public tax history

    Tax history is unavailable.

    Neighborhood: 18020

    Nearby schools

    GreatSchools rating
    Schools provided by the listing agent
    • Elementary: Farmersville Elementary School
    • Middle: East Hills Middle School
    • High: Freedom High School
    • District: Bethlehem

    Source: GLVR. This data may not be complete. We recommend contacting the local school district to confirm school assignments for this home.

    Get a cash offer in 3 minutes
    Find out how much your home could sell for in as little as 3 minutes with a no-obligation cash offer.
    Estimated market value
    $287,200
    Get a cash offer in 3 minutes
    Find out how much your home could sell for in as little as 3 minutes with a no-obligation cash offer.
    Estimated market value
    $287,200