Skip main navigation
Sold for $255,500
  • $255,500

    104 Friar Ln, Carrboro, NC 27510

    2beds
    1,000sqft
    Townhouse, Residential
    Built in 1985
    1,306 Square Feet Lot
    $241,900 Zestimate®
    $256/sqft
    $1,528 Estimated rent

    Home value

    $241,900

    $230,000 - $254,000

    $1,528/mo

    Zestimate® history
    Loading
    Loading...

    Owner options

    List your home for rent

    $1,528/mo

    Rent Zestimate®

    Find your next renter with Zillow Rental Manager. Plus, with online applications, you can quickly screen prospective tenants – for free.

    Learn more

    $1,528/mo

    Rent Zestimate®

    Refinance and save

    $1,744/mo

    Est. payment

    Refinancing to a lower rate could help reduce your monthly payments and save thousands over the life of the loan.

    See today's rates

    $1,744/mo

    Est. payment

    Explore your selling options

    Work with a Zillow partner agent

    Leverage their expertise and Zillow's premium Showcase listings to get your home seen by more buyers.

    Get started

    List with your own agent

    Get your home in front of millions of buyers by listing it on Zillow.

    Learn how to do it

    Sell it yourself

    Take full control of how buyers see your home on Zillow by listing For Sale by Owner (FSBO).

    List your home

    What's special

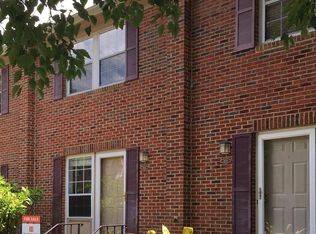
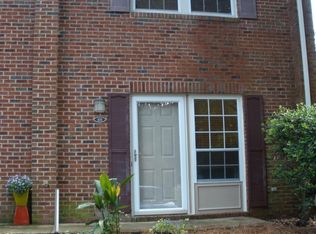
    Your search is over. You've found it. The PERFECT townhome. ''Why is this THE ONE?'' I'm glad you asked! Practically everything on the main floor is NEW. 2017: The kitchen was updated with beautiful, durable quartz counters and new soft-close cabinets and drawers. 2018: The front storm door, the rear sliding door, and all of the windows were replaced. 2020/2021: The chimney was inspected and cleaned and wired smoke/carbon monoxide detectors were installed. 2022: New Bosch dishwasher, whirlpool refrigerator, new toilets, and the whole house was freshly painted. 2023/2024: New Energy-efficient heat pump, new ductwork, new flooring throughout (carpet upstairs, engineered hardwood and tile downstairs), ceiling fans (with updated electrical wiring), top down/bottom up blinds on all windows, new water heater, and new water pipes throughout. And we're still only on the inside!! The covered patio outside your back door overlooks the peaceful, quiet setting of Morgan Creek. With plans to expand the greenway that include a tunnel under Smith Level Road, you'll have access to miles of trails along Morgan Creek. Oh, yeah, and it's in Carrboro!

    Zillow last checked:

    Listing updated:

    Listed by:

    Lana Pierce 919-236-9265,

    Fathom Realty NC, LLC

    Bought with:

    Niki Lowery, 321303

    Realty One Group Greener Side

    Source: Doorify MLS,MLS#: 10032358MLS Logo

    Facts & features

    Interior

    Bedrooms & bathrooms
    • Bedrooms: 2
    • Bathrooms: 3
    • Full bathrooms: 2
    • 1/2 bathrooms: 1
    Heating
    • Electric, ENERGY STAR Qualified Equipment, ENERGY STAR/ACCA RSI Qualified Installation, Fireplace(s), Heat Pump
    Cooling
    • Ceiling Fan(s), Central Air, Electric, ENERGY STAR Qualified Equipment, Heat Pump
    Appliances
    • Included: Dishwasher, Electric Water Heater, ENERGY STAR Qualified Appliances, ENERGY STAR Qualified Dishwasher, ENERGY STAR Qualified Refrigerator, Free-Standing Electric Range, Free-Standing Refrigerator, Range, Range Hood, Refrigerator, Water Heater
    • Laundry: Electric Dryer Hookup, Laundry Room, Main Level, Washer Hookup
    Features
    • Bathtub/Shower Combination, Ceiling Fan(s), Kitchen/Dining Room Combination, Open Floorplan, Walk-In Shower
    • Flooring: Carpet, Hardwood, Tile
    • Doors: ENERGY STAR Qualified Doors, Sliding Doors, Storm Door(s)
    • Windows: Blinds, Double Pane Windows, ENERGY STAR Qualified Windows, Insulated Windows
    • Has fireplace: Yes
    • Fireplace features: Fireplace Screen, Living Room, Wood Burning
    • Common walls with other units/homes: 2+ Common Walls, No One Above, No One Below
    Interior area
    • Total structure area: 1,000
    • Total interior livable area: 1,000 sqft
    • Finished area above ground: 1,000
    • Finished area below ground: 0

    Property

    Parking
    • Total spaces: 2
    • Parking features: Common, Concrete, Off Street, Outside, Parking Lot, Paved, Permit Required, Unassigned
    • Uncovered spaces: 2
    Features
    • Levels: Two
    • Stories: 2
    • Patio & porch: Covered, Front Porch
    • Exterior features: Rain Gutters
    • Pool features: None
    • Fencing: None
    • Has view: Yes
    • View description: Creek/Stream, Park/Greenbelt, Trees/Woods
    • Has water view: Yes
    • Water view: Creek/Stream
    Lot
    • Size: 1,306 Square Feet
    • Features: Hardwood Trees, Landscaped, Many Trees, Near Public Transit, Secluded, Sloped, See Remarks
    Details
    • Additional structures: None
    • Parcel number: 9778721828
    • Zoning: R3
    • Special conditions: Standard

    Construction

    Type & style
    • Home type: Townhouse
    • Architectural style: Traditional
    • Property subtype: Townhouse, Residential
    • Attached to another structure: Yes
    Materials
    • Brick, Wood Siding
    • Foundation: Slab
    • Roof: Asphalt, Shingle
    Condition
    • New construction: No
    • Year built: 1985
    • Major remodel year: 1985

    Utilities & green energy

    • Sewer: Public Sewer
    • Water: Public
    • Utilities for property: Cable Available, Cable Connected, Electricity Connected, Natural Gas Not Available, Phone Available, Sewer Connected, Water Connected
    Green energy
    • Energy efficient items: Appliances, Doors, HVAC, Insulation, Thermostat, Water Heater, Windows

    Community & HOA

    Community
    • Features: Sidewalks, Street Lights
    • Subdivision: Canterbury Townhomes
    HOA
    • Has HOA: Yes
    • Amenities included: Maintenance Grounds, Maintenance Structure, Management, Parking, Trash
    • Services included: Sewer, Trash
    • HOA fee: $210 monthly
    Location
    • Region: Carrboro

    Financial & listing details

    • Price per square foot: $256/sqft
    • Tax assessed value: $232,200
    • Annual tax amount: $2,309
    • Date on market: 5/30/2024
    • Road surface type: Concrete, Paved

    Price history

    DateEventPrice
    6/22/2026Listing removed$1,400$1/sqft
    Source: Zillow Rentals Report a problem
    4/19/2026Listed for rent$1,400+115.4%$1/sqft
    Source: Zillow Rentals Report a problem
    4/7/2026Listing removed$650$1/sqft
    Source: Zillow Rentals Report a problem
    3/29/2026Listed for rent$650-60.6%$1/sqft
    Source: Zillow Rentals Report a problem
    7/7/2025Listing removed$1,650$2/sqft
    Source: Zillow Rentals Report a problem
    6/24/2025Listed for rent$1,650-2.9%$2/sqft
    Source: Zillow Rentals Report a problem
    4/25/2025Listing removed$1,700$2/sqft
    Source: Zillow Rentals Report a problem
    3/7/2025Listed for rent$1,700+6.3%$2/sqft
    Source: Zillow Rentals Report a problem
    8/3/2024Listing removed--
    Source: Zillow Rentals Report a problem
    7/29/2024Price change$1,600-5.9%$2/sqft
    Source: Zillow Rentals Report a problem
    7/15/2024Listed for rent$1,700$2/sqft
    Source: Zillow Rentals Report a problem
    7/12/2024Sold$255,500+2.2%$256/sqft
    Source: Doorify MLS #10032358 Report a problem
    7/1/2024Pending sale$250,000$250/sqft
    Source: Doorify MLS #10032358 Report a problem
    7/1/2024Listed for sale$250,000$250/sqft
    Source: Doorify MLS #10032358 Report a problem
    6/12/2024Contingent$250,000$250/sqft
    Source: Doorify MLS #10032358 Report a problem
    5/30/2024Listed for sale$250,000+82.5%$250/sqft
    Source: Doorify MLS #10032358 Report a problem
    9/26/2018Sold$137,000+15.6%$137/sqft
    Source: Public Record Report a problem
    6/2/2009Sold$118,500+22.8%$119/sqft
    Source: Doorify MLS #1655108 Report a problem
    9/7/2005Sold$96,500$97/sqft
    Source: Public Record Report a problem

    Public tax history

    YearProperty taxesTax assessment
    2025$3,376 +30.6%$232,200 +64.7%
    2024$2,586 +1.8%$141,000
    2023$2,541 +1.1%$141,000
    2022$2,514 +0.7%$141,000
    2021$2,497 +17.2%$141,000 +24%
    2020$2,130 +137.2%$113,700
    2018$898 $113,700
    2017-- $113,700 -0.1%
    2016$2,031 $113,831
    2015$2,031 +2.8%$113,831
    2014$1,975 $113,831
    2013-- $113,831
    2012-- $113,831
    2011-- $113,831
    2010-- $113,831
    2009-- $113,831 +35.1%
    2008$1,522 +5.3%$84,237
    2007$1,445 $84,237
    2006-- $84,237
    2005$1,391 -10.3%$84,237 -2.5%
    2004$1,550 +3.7%$86,369
    2003$1,494 +1.3%$86,369
    2002$1,474 +2.6%$86,369
    2001$1,437 +11.5%$86,369 +24.7%
    2000$1,289 $69,250
    Find assessor info on the county website

    Neighborhood: 27510

    Nearby schools

    GreatSchools rating
    Schools provided by the listing agent
    • Elementary: CH/Carrboro - Northside
    • Middle: CH/Carrboro - McDougle
    • High: CH/Carrboro - Carrboro

    Source: Doorify MLS. This data may not be complete. We recommend contacting the local school district to confirm school assignments for this home.

    Get a cash offer in 3 minutes
    Find out how much your home could sell for in as little as 3 minutes with a no-obligation cash offer.
    Estimated market value
    $241,900
    Get a cash offer in 3 minutes
    Find out how much your home could sell for in as little as 3 minutes with a no-obligation cash offer.
    Estimated market value
    $241,900