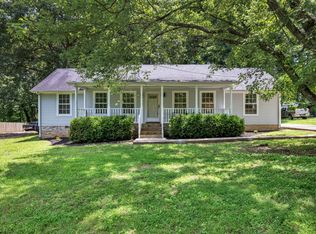
Welcome to 104 Friar Tuck Drive, a charming 3-bedroom, 2-bathroom home located in the serene Sherwood Forest neighborhood of Dickson. Sitting on a nearly half acre lot backing up to the woods, this home offers the perfect blend of comfortable living and versatile spaces. Step inside to find a warm and inviting living area. The open flow into the kitchen and dining spaces makes this home ideal for both everyday living and hosting. The kitchen offers ample counter space and storage, as well as a pantry. The primary bedroom is a cozy retreat with its own private bathroom, while the additional two bedrooms are well-sized with ample closet space. But that’s not all—this home features a versatile bonus room room in the basement, perfect for an office, additional living room, hobby room, or potentially another bedroom. Step outside to a large backyard that’s ready for all your outdoor dreams. Whether you envision morning coffee on the deck, gardening, hosting barbecues, or simply relaxing, this expansive space offers endless possibilities. In addition to its great living spaces, the home boasts a one-car garage, providing secure parking and extra storage. Nestled in a peaceful neighborhood, yet just minutes from local shops, dining, and amenities, this home is a true gem. Don’t miss the opportunity to make 104 Friar Tuck Drive your forever home. Schedule a showing today and experience all the charm and functionality this property has to offer!
Closed
Zillow last checked:
Listing updated:
Bought with:
Shelley Dunham, 252139
Century 21 Prestige Dickson
Source: RealTracs MLS as distributed by MLS GRID,MLS#: 2778901
Price history
| Date | Event | Price |
|---|---|---|
| 2/26/2025 | Sold | $295,000-1.6%$236/sqft |
Source:  RealTracs MLS as distributed by MLS GRID #2778901 Report a problem RealTracs MLS as distributed by MLS GRID #2778901 Report a problem | ||
| 1/28/2025 | Contingent | $299,900$240/sqft |
Source: RealTracs MLS as distributed by MLS GRID #2778901 Report a problem | ||
| 1/17/2025 | Listed for sale | $299,900+46.3%$240/sqft |
Source: RealTracs MLS as distributed by MLS GRID #2778901 Report a problem | ||
| 4/24/2024 | Listing removed | -- |
Source: Zillow Rentals Report a problem | ||
| 4/15/2024 | Price change | $2,000-9.1%$2/sqft |
Source: Zillow Rentals Report a problem | ||
| 4/8/2024 | Price change | $2,200-8.3%$2/sqft |
Source: Zillow Rentals Report a problem | ||
| 3/10/2024 | Listed for rent | $2,400$2/sqft |
Source: Zillow Rentals Report a problem | ||
| 8/28/2020 | Sold | $205,000$164/sqft |
Source: RealTracs MLS as distributed by MLS GRID #2169286 Report a problem | ||
| 7/13/2020 | Listed for sale | $205,000+77.5%$164/sqft |
Source: Parker Peery Properties #2169286 Report a problem | ||
| 1/23/2018 | Sold | $115,500+0.5%$92/sqft |
Source: Public Record Report a problem | ||
| 12/30/2017 | Listed for sale | $114,900+30.6%$92/sqft |
Source: Hodges and Fooshee Realty Inc. #1890299 Report a problem | ||
| 9/13/1999 | Sold | $88,000+9%$70/sqft |
Source: Public Record Report a problem | ||
| 6/4/1997 | Sold | $80,700$64/sqft |
Source: Public Record Report a problem | ||

Get a cash offer in 3 minutes
Find out how much your home could sell for in as little as 3 minutes with a no-obligation cash offer.
Estimated market value
$303,200
