Skip main navigation
Sold co op non member
  • $765,534

    104 Frontier Ln, Travelers Rest, SC 29690

    4beds
    4,188sqft
    Single Family Residence
    Built in 2023
    1.2 Acres Lot
    $930,600 Zestimate®
    $183/sqft
    $3,329 Estimated rent

    Home value

    $930,600

    $875,000 - $1.01M

    $3,329/mo

    Zestimate® history
    Loading
    Loading...

    Owner options

    List your home for rent

    $3,329/mo

    Rent Zestimate®

    Find your next renter with Zillow Rental Manager. Plus, with online applications, you can quickly screen prospective tenants – for free.

    Learn more

    $3,329/mo

    Rent Zestimate®

    Refinance and save

    $4,851/mo

    Est. payment

    Refinancing to a lower rate could help reduce your monthly payments and save thousands over the life of the loan.

    See today's rates

    $4,851/mo

    Est. payment

    Explore your selling options

    Work with a Zillow partner agent

    Leverage their expertise and Zillow's premium Showcase listings to get your home seen by more buyers.

    Get started

    List with your own agent

    Get your home in front of millions of buyers by listing it on Zillow.

    Learn how to do it

    Sell it yourself

    Take full control of how buyers see your home on Zillow by listing For Sale by Owner (FSBO).

    List your home

    What's special

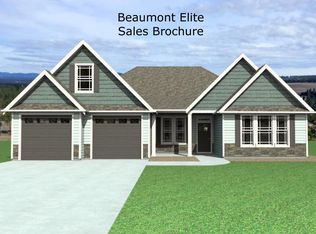
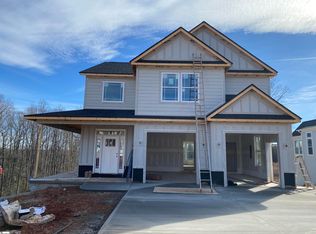
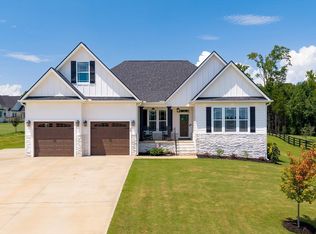
    Beautiful views of Paris Mountain can be yours in Enchanted’s newest Elite community in popular Travelers Rest! Just 2 miles to Downtown“TR” with its cute shops, fun restaurants and the iconic Swamp Rabbit Trail. An easy 11-mile drive to downtown Greenville. This Caterina Elitefloor plan is an open concept home featuring 4 bedrooms, 3 bathrooms, walk-in and butlers pantrys, large kitchen with upgraded cabinets largeisland & desk, micro-oven combo & SS hood. Finished walkout basement with huge recreation room, 2nd living area, bedroom, bathroom &kitchenette. Loads of storage. Standard features in the community include concrete plank and stone exterior, architectural shingles, soffit exterior lighting, nine to 11 foot ceilings, crown molding with rope lighting in the entry, primary bedroom & living room, trey ceiling, walk-in closetin the primary bedroom, large tiled shower, sep. tub and dual sinks in the primary bathroom, laundry room, 80 gallon water heater, large covered back deck and more! This home located on 1.2 acres and was upgraded with too many features to list.

    Zillow last checked:

    Listing updated:

    Listed by:

    Alan E Harry 864-963-0900,

    Cornerstone Real Estate Group,

    Cathy Harry 864-963-0900,

    Cornerstone Real Estate Group

    Bought with:

    Non-MLS Member

    NON MEMBER

    Source: SAR as distributed by MLS GRID,MLS#: 290484MLS Logo

    Facts & features

    Interior

    Bedrooms & bathrooms
    • Bedrooms: 4
    • Bathrooms: 3
    • Full bathrooms: 3
    • Main level bathrooms: 2
    • Main level bedrooms: 3
    Primary bedroom
    • Level: First
    • Area: 304
    • Dimensions: 16x19
    Bedroom 1
    • Level: First
    • Area: 182
    • Dimensions: 13x14
    Bedroom 2
    • Level: First
    • Area: 224
    • Dimensions: 16x14
    Bedroom 3
    • Level: First
    • Area: 182
    • Dimensions: 14x13
    Bedroom 4
    • Level: Second
    • Area: 304
    • Dimensions: 16x19
    Deck
    • Level: First
    • Area: 288
    • Dimensions: 12x24
    Dining room
    • Level: First
    • Area: 168
    • Dimensions: 14x12
    Kitchen
    • Level: First
    • Area: 323
    • Dimensions: 17x19
    Laundry
    • Level: First
    • Area: 36
    • Dimensions: 6x6
    Living room
    • Level: First
    • Area: 391
    • Dimensions: 23x17
    Other
    • Description: Workshop
    • Level: Second
    • Area: 286
    • Dimensions: 13x22
    Other
    • Description: Unfinished storage
    • Level: Second
    • Area: 264
    • Dimensions: 12x22
    Other
    • Description: Hobby Room
    • Level: Second
    • Area: 624
    • Dimensions: 16x39
    Other
    • Description: Family Room w/Kitchenette
    • Level: Second
    • Area: 532
    • Dimensions: 28x19
    Patio
    • Level: Second
    • Area: 168
    • Dimensions: 12x14
    Heating
    • Forced Air, Heat Pump, Electricity
    Cooling
    • Central Air
    Appliances
    • Included: Range, Dishwasher, Disposal, Microwave, Electric Oven, Electric Water Heater
    Features
    • Ceiling Fan(s), Tray Ceiling(s), Attic Stairs Pulldown, Fireplace, Soaking Tub, Open Floorplan, Walk-In Pantry
    • Flooring: Carpet, Ceramic Tile, Laminate
    • Windows: Insulated Windows, Tilt-Out
    • Basement: Partially Finished,Basement
    • Attic: Pull Down Stairs,Storage
    • Has fireplace: Yes
    • Fireplace features: Gas Log
    Interior area
    • Total interior livable area: 4,188 sqft
    • Finished area above ground: 2,363
    • Finished area below ground: 1,825

    Property

    Parking
    • Total spaces: 3
    • Parking features: Attached, Garage Door Opener, Yard Door, Attached Garage
    • Attached garage spaces: 3
    • Has uncovered spaces: Yes
    Features
    • Levels: One
    • Patio & porch: Porch
    Lot
    • Size: 1.20 Acres
    • Dimensions: 102 x 386 x 186 x 366
    • Features: Sloped
    • Topography: Sloping
    Details
    • Parcel number: 050406012100
    • Special conditions: None

    Construction

    Type & style
    • Home type: SingleFamily
    • Architectural style: Craftsman
    • Property subtype: Single Family Residence
    Materials
    • HardiPlank Type, Stone
    • Roof: Architectural
    Condition
    • New construction: Yes
    • Year built: 2023
    Details
    • Builder name: Enchanted Homes

    Utilities & green energy

    • Electric: Duke
    • Gas: Propane
    • Sewer: Private Sewer, Septic Tank
    • Water: Public, Greenville

    Community & neighborhood

    Security
    • Security features: Smoke Detector(s)
    Community
    • Community features: None
    Location
    • Region: Travelers Rest
    • Subdivision: Tubbs Mountain Estates

    HOA & financial

    HOA
    • Has HOA: Yes
    • HOA fee: $450 annually

    Price history

    DateEventPrice
    9/5/2023Sold$765,534$183/sqft
    Source: SAR as distributed by MLS GRID #290484 Report a problem
    9/1/2023Pending sale$765,534+13.9%$183/sqft
    Source: SAR as distributed by MLS GRID #290484 Report a problem
    9/2/2022Contingent$671,995$160/sqft
    Source: Greater Greenville AOR #1472587 Report a problem
    5/28/2022Pending sale$671,995$160/sqft
    Source: SAR as distributed by MLS GRID #290484 Report a problem
    5/28/2022Listed for sale$671,995$160/sqft
    Source: SAR as distributed by MLS GRID #290484 Report a problem
    5/28/2022Pending sale$671,995$160/sqft
    Source: Greater Greenville AOR #1472587 Report a problem
    5/28/2022Listed for sale$671,995$160/sqft
    Source: Greater Greenville AOR #1472587 Report a problem

    Public tax history

    Tax history is unavailable.

    Neighborhood: 29690

    Nearby schools

    GreatSchools rating
    Schools provided by the listing agent
    • High: 8-Travelers Rest

    Source: SAR as distributed by MLS GRID. This data may not be complete. We recommend contacting the local school district to confirm school assignments for this home.

    Get a cash offer in 3 minutes
    Find out how much your home could sell for in as little as 3 minutes with a no-obligation cash offer.
    Estimated market value
    $930,600
    Get a cash offer in 3 minutes
    Find out how much your home could sell for in as little as 3 minutes with a no-obligation cash offer.
    Estimated market value
    $930,600