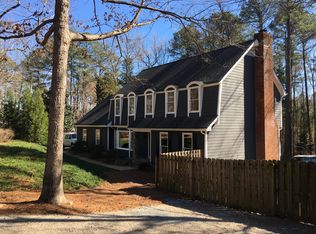
RARE opportunity in the heart of Cary! Nestled on nearly 1 acre, this exceptional property offers a private, resort-style outdoor retreat unlike anything else--complete with a 45x30 basketball court (large enough for a regulation pickleball court!), expansive patio with stunning stone fireplace (2025), large composite back deck and screened porch decking (both added in 2022)...an entertainer's dream and everyday escape. Fully fenced backyard creates a true outdoor oasis. Inside, flexibility meets function with 4 bedrooms + bonus + office (can easily live like a 5-bedroom + office). Thoughtfully updated with a stunning primary bath renovation completed April 2026, a hall bath renovation in 2018, fresh paint throughout, and hardwood floors throughout most of the home. Brand new (2026) hardwoods on the main level, with upstairs hardwoods installed in 2015 and recently refreshed (carpet only on the third floor). Plantation shutters add timeless charm. Located less than 1 mile from Waverly Place, in a beautiful, established neighborhood with expansive homesites and NO HOA. Enjoy the rare combination of city water/sewer PLUS a private well for irrigation--efficiency meets convenience. Homes like this--with land, location, and lifestyle--are incredibly hard to find.
Sold for $900,000
$900,000
104 Frostwood Dr, Cary, NC 27518
4beds
3,278sqft
Single Family Residence, Residential
Built in 1985
0.93 Acres Lot
$898,900 Zestimate®
$275/sqft
$3,051 Estimated rent
Home value
$898,900
$854,000 - $944,000
$3,051/mo
Zestimate® history
Owner options
List your home for rent
$3,051/mo
Rent Zestimate®
Find your next renter with Zillow Rental Manager. Plus, with online applications, you can quickly screen prospective tenants – for free.
$3,051/mo
Rent Zestimate®
Refinance and save
$5,328/mo
Est. payment
Refinancing to a lower rate could help reduce your monthly payments and save thousands over the life of the loan.
$5,328/mo
Est. payment
Explore your selling options
Work with a Zillow partner agent
Leverage their expertise and Zillow's premium Showcase listings to get your home seen by more buyers.
Get startedList with your own agent
Get your home in front of millions of buyers by listing it on Zillow.
Learn how to do itSell it yourself
Take full control of how buyers see your home on Zillow by listing For Sale by Owner (FSBO).
List your homeWhat's special
Fresh paint throughoutPrivate resort-style outdoor retreatLarge composite back deckScreened porch deckingStunning primary bath renovationHall bath renovation
Zillow last checked:
Listing updated:
Listed by:
Rachel Elizabeth Weatherspoon 919-523-4077,
Capital To Coast Realty Company
Bought with:
Sue Gryson, 331354
Capital To Coast Realty Company
Source: Doorify MLS,MLS#: 10162006
Facts & features
Interior
Bedrooms & bathrooms
- Bedrooms: 4
- Bathrooms: 3
- Full bathrooms: 2
- 1/2 bathrooms: 1
Heating
- Electric, Heat Pump
Cooling
- Central Air, Electric
Appliances
- Included: Built-In Electric Oven, Dishwasher, Electric Cooktop, Microwave, Refrigerator, Washer/Dryer
Features
- Built-in Features, Granite Counters, Pantry, Smooth Ceilings, Walk-In Shower, Whirlpool Tub
- Flooring: Carpet, Hardwood, Tile
Interior area
- Total structure area: 3,278
- Total interior livable area: 3,278 sqft
- Finished area above ground: 3,278
- Finished area below ground: 0
Property
Parking
- Total spaces: 2
- Parking features: Garage
- Attached garage spaces: 2
Features
- Levels: Three Or More
- Stories: 2
- Patio & porch: Deck, Patio, Screened
- Exterior features: Basketball Court, Fenced Yard, Fire Pit
- Fencing: Back Yard, Privacy, Wood
- Has view: Yes
Lot
- Size: 0.93 Acres
Details
- Additional structures: Shed(s)
- Parcel number: 076212856443000 0120714
- Zoning: R40
- Special conditions: Standard
Construction
Type & style
- Home type: SingleFamily
- Architectural style: Colonial, Craftsman
- Property subtype: Single Family Residence, Residential
Materials
- Brick Veneer, Fiber Cement, HardiPlank Type
- Roof: Shingle
Condition
- New construction: No
- Year built: 1985
Utilities & green energy
- Sewer: Public Sewer
- Water: Public
Community & HOA
Community
- Subdivision: Summerwinds
HOA
- Has HOA: No
Location
- Region: Cary
Financial & listing details
- Price per square foot: $275/sqft
- Tax assessed value: $750,206
- Annual tax amount: $6,450
- Date on market: 4/23/2026
Price history
| Date | Event | Price |
|---|---|---|
| 7/7/2026 | Sold | $900,000-2.7%$275/sqft |
Source:  Doorify MLS #10162006 Report a problem Doorify MLS #10162006 Report a problem | ||
| 5/28/2026 | Pending sale | $925,000$282/sqft |
Source: Doorify MLS #10162006 Report a problem | ||
| 4/23/2026 | Listed for sale | $925,000+143.4%$282/sqft |
Source: Doorify MLS #10162006 Report a problem | ||
| 7/16/2009 | Sold | $380,000+0%$116/sqft |
Source: Public Record Report a problem | ||
| 3/23/2009 | Price change | $379,900-2.6%$116/sqft |
Source: Realty World #1644664 Report a problem | ||
| 3/7/2009 | Price change | $389,900-2.5%$119/sqft |
Source: Realty World #1644664 Report a problem | ||
| 1/31/2009 | Listed for sale | $399,999+0%$122/sqft |
Source: Realty World #1644664 Report a problem | ||
| 12/6/2008 | Listing removed | $399,900$122/sqft |
Source: Coldwell Banker** #1607486 Report a problem | ||
| 11/6/2008 | Price change | $399,900-5.9%$122/sqft |
Source: Coldwell Banker** #1607486 Report a problem | ||
| 8/6/2008 | Price change | $424,900-5.6%$130/sqft |
Source: Coldwell Banker** #1607486 Report a problem | ||
| 7/4/2008 | Listed for sale | $449,900$137/sqft |
Source: Coldwell Banker** #1607486 Report a problem | ||
Public tax history
| Year | Property taxes | Tax assessment |
|---|---|---|
| 2025 | $6,450 +2.2% | $750,206 |
| 2024 | $6,310 +21.7% | $750,206 +45.5% |
| 2023 | $5,185 +3.9% | $515,511 |
| 2022 | $4,992 +2.1% | $515,511 |
| 2021 | $4,892 -0.5% | $515,511 |
| 2020 | $4,917 +6.3% | $515,511 +19.8% |
| 2019 | $4,628 | $430,327 |
| 2018 | $4,628 +10.9% | $430,327 |
| 2017 | $4,173 +1.5% | $430,327 |
| 2016 | $4,110 -2.9% | $430,327 +0.5% |
| 2015 | $4,235 +6.1% | $428,099 |
| 2014 | $3,993 | $428,099 |
| 2013 | -- | $428,099 |
| 2012 | -- | $428,099 |
| 2011 | -- | $428,099 |
| 2010 | -- | $428,099 |
| 2009 | -- | $428,099 |
| 2008 | -- | -- |
| 2007 | -- | -- |
| 2006 | -- | -- |
| 2005 | -- | -- |
| 2004 | -- | -- |
| 2003 | -- | -- |
| 2002 | -- | -- |
| 2001 | -- | -- |
Find assessor info on the county website
Neighborhood: 27518
Nearby homes
- $784,300-- bd3 ba2.6k sqft106 Frostwood Dr, Cary, NC 27518Off Market
- $629,8003 bd2 ba2.2k sqft102 Frostwood Dr, Cary, NC 27518Off Market
- $796,9003 bd4 ba2.7k sqft108 Frostwood Dr, Cary, NC 27518Off Market
- $823,9004 bd3 ba3k sqft101 Larkwood Ln, Cary, NC 27518Off Market
- $1,546,5523.17 Acres6720 Tryon Rd, Cary, NC 27518Off Market
- $1,007,400-- bd5 ba4.3k sqft202 Frostwood Dr, Cary, NC 27518Off Market
- $703,400-- bd2 ba2.8k sqft6670 Tryon Rd, Cary, NC 27518Off Market
- $1,205,2005 bd5 ba4k sqft103 Larkwood Ln, Cary, NC 27518Off Market
Nearby schools
GreatSchools rating
- 5/10Dillard Drive ElementaryGrades: PK-5Distance: 2.6 mi
- 7/10Dillard Drive MiddleGrades: 6-8Distance: 2.6 mi
- 8/10Athens Drive HighGrades: 9-12Distance: 3.7 mi
Schools provided by the listing agent
- Elementary: Wake - Dillard Drive Elementary
- Middle: Wake - Dillard Drive Middle
- High: Wake - Athens Drive High
Source: Doorify MLS. This data may not be complete. We recommend contacting the local school district to confirm school assignments for this home.
Get a cash offer in 3 minutes
Find out how much your home could sell for in as little as 3 minutes with a no-obligation cash offer.
Estimated market value
$898,900
Get a cash offer in 3 minutes
Find out how much your home could sell for in as little as 3 minutes with a no-obligation cash offer.
Estimated market value
$898,900
- North Carolina
- Wake County
- Cary
- 27518
- 104 Frostwood Dr
Nearby cities
Nearby neighborhoods
Nearby zip codes
Other Cary Topics
