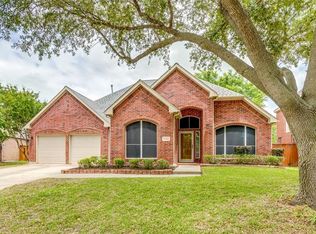
Stunning home with gorgeous landscaping in the coveted Stonebridge Ranch community. This 3-bedroom home shows pride of ownership inside and out. Beautifully landscaped beds, mature trees and flagstone patios and walkways turn the backyard into a paradise inside the city. The backyard benefits from the front entry access, but don't let that fool you. The drive is j shaped so that the garage is not part of the aesthetic. Step inside the wood and glass front door to the welcoming entry and find handsome 18in tile that runs through the entire home. The spacious living room overlooks the backyard with windows framing the fireplace. The home is graced with glistening windows bringing in abundant natural light. The floorplan is somewhat open with the living room flowing into the breakfast nook that is surrounded by windows. The kitchen offers granite countertops and backsplash, stainless appliances and easy access to the dining room. Find plantation shutters throughout the home, arched openings and crown moulding in many rooms. The primary suite has views of the backyard and an en suite spa-like bath and fantastic 11 x 10 walk-in closet. The secondary bedrooms are split. One of the secondary bedrooms is more of a flex space as it could serve as the perfect home office with french doors, crown moulding and closet with built in shelving. Nice size utility room and storage in the garage complete the interior of the home. Step out back to escape to your own oasis of calm. The backyard offers many trees including Japanese maples, mature live oaks, pine, crepe myrtle and more! The stone bordered beds are lush with flowers, greenery and shrubs. Such a peaceful setting! Stonebridge Ranch has many amenities including parks, walking trails, community pools, and of course, the Stonebridge Ranch Country Club. McKinney ISD. Convenient to shops, dining and the historic downtown McKinney Square.
Sold
Price Unknown
104 Fuchia Ct, McKinney, TX 75072
3beds
2,241sqft
Single Family Residence
Built in 1998
0.27 Acres Lot
$497,100 Zestimate®
$--/sqft
$2,618 Estimated rent
Home value
$497,100
$467,000 - $527,000
$2,618/mo
Zestimate® history
Owner options
List your home for rent
$2,618/mo
Rent Zestimate®
Find your next renter with Zillow Rental Manager. Plus, with online applications, you can quickly screen prospective tenants – for free.
$2,618/mo
Rent Zestimate®
Refinance and save
$1,053/mo
Est. payment
Refinancing to a lower rate could help reduce your monthly payments and save thousands over the life of the loan.
$1,053/mo
Est. payment
Explore your selling options
Work with a Zillow partner agent
Leverage their expertise and Zillow's premium Showcase listings to get your home seen by more buyers.
Get startedList with your own agent
Get your home in front of millions of buyers by listing it on Zillow.
Learn how to do itSell it yourself
Take full control of how buyers see your home on Zillow by listing For Sale by Owner (FSBO).
List your homeWhat's special
Welcoming entryWindows framing the fireplaceStainless appliancesBeautifully landscaped bedsArched openingsFlagstone patios and walkwaysMature trees
Zillow last checked:
Listing updated:
Listed by:
Laura Robertson 0485346 214-395-7730,
Keller Williams Realty Allen 972-747-5100
Bought with:
Mike Farish, 0652297
Coldwell Banker Apex, REALTORS
Source: NTREIS,MLS#: 21231398
Facts & features
Interior
Bedrooms & bathrooms
- Bedrooms: 3
- Bathrooms: 2
- Full bathrooms: 2
Primary bedroom
- Features: Ceiling Fan(s), En Suite Bathroom, Walk-In Closet(s)
- Level: First
- Dimensions: 16 x 13
Bedroom
- Features: Ceiling Fan(s), Split Bedrooms
- Level: First
- Dimensions: 12 x 10
Bedroom
- Features: Ceiling Fan(s), Split Bedrooms
- Level: First
- Dimensions: 13 x 12
Primary bathroom
- Features: Built-in Features, Double Vanity, En Suite Bathroom, Granite Counters, Jetted Tub
- Level: First
- Dimensions: 11 x 10
Breakfast room nook
- Level: First
- Dimensions: 11 x 11
Dining room
- Level: First
- Dimensions: 13 x 11
Kitchen
- Features: Breakfast Bar, Built-in Features, Granite Counters, Kitchen Island, Pantry, Walk-In Pantry
- Level: First
- Dimensions: 15 x 13
Living room
- Features: Ceiling Fan(s), Fireplace
- Level: First
- Dimensions: 22 x 18
Utility room
- Features: Built-in Features, Linen Closet, Utility Room, Utility Sink
- Level: First
- Dimensions: 11 x 6
Heating
- Central, Natural Gas
Cooling
- Central Air, Electric
Appliances
- Included: Dishwasher, Electric Cooktop, Electric Oven, Disposal, Gas Water Heater, Microwave, Vented Exhaust Fan
- Laundry: Washer Hookup, Electric Dryer Hookup, Gas Dryer Hookup, Laundry in Utility Room
Features
- Decorative/Designer Lighting Fixtures, Double Vanity, Granite Counters, High Speed Internet, Kitchen Island, Open Floorplan, Cable TV, Walk-In Closet(s)
- Flooring: Ceramic Tile
- Windows: Shutters, Window Coverings
- Has basement: No
- Number of fireplaces: 1
- Fireplace features: Gas, Gas Log, Gas Starter
Interior area
- Total interior livable area: 2,241 sqft
Property
Parking
- Total spaces: 2
- Parking features: Garage Faces Front, Garage, Garage Door Opener
- Attached garage spaces: 2
Features
- Levels: One
- Stories: 1
- Patio & porch: Patio
- Exterior features: Rain Gutters
- Pool features: None, Community
- Fencing: Wood
Lot
- Size: 0.27 Acres
- Features: Cul-De-Sac, Interior Lot, Landscaped, Many Trees, Sprinkler System
- Residential vegetation: Grassed
Details
- Additional structures: Shed(s)
- Parcel number: R342300A01301
Construction
Type & style
- Home type: SingleFamily
- Architectural style: Traditional,Detached
- Property subtype: Single Family Residence
Materials
- Brick
- Foundation: Slab
- Roof: Composition
Condition
- Year built: 1998
Utilities & green energy
- Sewer: Public Sewer
- Water: Public
- Utilities for property: Electricity Connected, Natural Gas Available, Phone Available, Sewer Available, Separate Meters, Water Available, Cable Available
Community & HOA
Community
- Features: Pool, Curbs, Sidewalks
- Security: Security System
- Subdivision: Crimson Ridge
HOA
- Has HOA: Yes
- Services included: All Facilities
- HOA fee: $1,053 annually
- HOA name: Stonebridge Ranch
- HOA phone: 214-733-5800
Location
- Region: Mckinney
Financial & listing details
- Tax assessed value: $549,160
- Annual tax amount: $8,289
- Date on market: 4/11/2026
- Cumulative days on market: 39 days
- Listing terms: Cash,Conventional,FHA,VA Loan
- Exclusions: all yard art and fountains and all potted plants
Price history
| Date | Event | Price |
|---|---|---|
| 5/20/2026 | Sold | -- |
Source: NTREIS #21231398 Report a problem | ||
| 5/12/2026 | Contingent | $510,000$228/sqft |
Source: NTREIS #21231398 Report a problem | ||
| 4/11/2026 | Listed for sale | $510,000+121.7%$228/sqft |
Source: NTREIS #21231398 Report a problem | ||
| 4/24/2010 | Listing removed | $230,000$103/sqft |
Source: Ebby Halliday Realtors #11366518 Report a problem | ||
| 3/19/2010 | Listed for sale | $230,000$103/sqft |
Source: Ebby Halliday Realtors #11366518 Report a problem | ||
Public tax history
| Year | Property taxes | Tax assessment |
|---|---|---|
| 2026 | -- | $521,882 +10% |
| 2025 | $2,074 | $474,438 +10% |
| 2024 | -- | $431,307 +10% |
| 2023 | $1,810 -51.7% | $392,097 +10% |
| 2022 | $3,752 -0.6% | $356,452 +10% |
| 2021 | $3,776 +1% | $324,047 +4.2% |
| 2020 | $3,739 -2.1% | $311,083 -3.8% |
| 2019 | $3,819 +1.3% | $323,222 +4.5% |
| 2018 | $3,771 +1% | $309,362 +10% |
| 2017 | $3,733 | $281,238 +5.2% |
| 2016 | $3,733 +1.5% | $267,424 +7.8% |
| 2015 | $3,676 | $248,062 +10.1% |
| 2014 | $3,676 | $225,285 -1% |
| 2013 | -- | $227,599 +1.8% |
| 2012 | -- | $223,584 +2.6% |
| 2011 | -- | $217,921 +5.5% |
| 2010 | -- | $206,510 -1.5% |
| 2009 | -- | $209,643 -0.8% |
| 2008 | -- | $211,327 +7.1% |
| 2007 | -- | $197,409 -0.7% |
| 2006 | -- | $198,852 +8.7% |
| 2005 | -- | $182,893 -0.7% |
| 2004 | -- | $184,243 -3.3% |
| 2003 | -- | $190,436 +1.6% |
| 2002 | -- | $187,403 +0.9% |
| 2001 | -- | $185,734 +2.2% |
| 2000 | -- | $181,766 |
Find assessor info on the county website
Neighborhood: Stonebridge Ranch
Nearby homes
- $547,0004 bd2 ba2.6k sqft108 Fuchia Ct, McKinney, TX 75072Off Market
- $538,7004 bd2 ba2.9k sqft100 Fuchia Ct, McKinney, TX 75072Off Market
- $482,7004 bd3 ba2.5k sqft8502 Falconet Cir, McKinney, TX 75072Off Market
- $489,5004 bd3 ba2.4k sqft8500 Falconet Cir, McKinney, TX 75072Off Market

- $443,2003 bd2 ba2.2k sqft8504 Falconet Cir, McKinney, TX 75070Off Market
- $573,8004 bd3 ba2.9k sqft112 Fuchia Ct, McKinney, TX 75072Off Market
- $466,4004 bd2 ba2.3k sqft8426 Falconet Cir, McKinney, TX 75070Off Market
- $450,2004 bd2 ba2.3k sqft8426 Falconet Cir, McKinney, TX 75072Off Market
Nearby schools
GreatSchools rating
- 9/10C T Eddins Elementary SchoolGrades: K-5Distance: 0.4 mi
- 9/10Dowell Middle SchoolGrades: 6-8Distance: 1.8 mi
- 7/10McKinney Boyd High SchoolGrades: 9-12Distance: 2.7 mi
Schools provided by the listing agent
- Elementary: Eddins
- Middle: Dowell
- High: Mckinney Boyd
- District: McKinney ISD
Source: NTREIS. This data may not be complete. We recommend contacting the local school district to confirm school assignments for this home.
Get a cash offer in 3 minutes
Find out how much your home could sell for in as little as 3 minutes with a no-obligation cash offer.
Estimated market value
$497,100
Get a cash offer in 3 minutes
Find out how much your home could sell for in as little as 3 minutes with a no-obligation cash offer.
Estimated market value
$497,100
- Texas
- Collin County
- McKinney
- 75072
- Stonebridge Ranch
- 104 Fuchia Ct
