
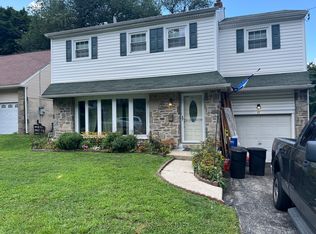
Welcome to 104 Furlong Ave in Newtown Square, a beautifully renovated 3-bedroom home with an additional office and 2.5 baths, showcasing high-end finishes throughout. This immaculate residence boasts an open concept floor plan, high ceilings, a sophisticated black, grey, and white color scheme, and elegant white oak style floors. The home is flooded with natural light and features upgraded electrical work, including recessed lighting throughout. The kitchen is a chef's dream, with upgraded quartz countertops, a large waterfall island that seats four, stainless steel appliances with a range hood, and a stunning custom herringbone tile backsplash. The primary suite offers a double vanity with granite counters, a luxurious large tile shower, and a spacious custom California closet. The second bedroom includes a custom tile ensuite bath. The home also features a large third bedroom, a home office that can be converted to a fourth bedroom, a full hall bath with a tub, a new high-efficiency stacked washer and dryer, and an oversized two-car garage. Situated in the desirable Saint Albans community within the award-winning Marple Newtown Schools district, this home is just minutes from the shops at Ellis Preserve, Whole Foods, and everything Newtown Square has to offer. Additionally, it is conveniently located just 10-15 minutes from the Main Line attractions in Wayne, Villanova, and Bryn Mawr.
12 month minimum. Long term lease is possible. Tenant is responsible for all utilities, lawn care, snow removal, and trash/recycle.
House for rent
$4,750/moFees may apply
104 Furlong Ave, Newtown Square, PA 19073
4beds
1,730sqft
Price may not include required fees and charges. Price shown reflects the lease term provided. Learn more|
Single family residence
Available now
Cats, dogs OK
Air conditioner, central air
In unit laundry
Garage parking
Central, forced air
What's special
High-end finishes throughoutFlooded with natural lightImmaculate residenceHome officePrimary suiteAdditional officeLarge third bedroom
- 38 days |
- -- |
- -- |
Zillow last checked:
Listing updated:
Travel times

Let’s turn your rent into credit progress
Build credit history with every on-time payment and get credit for the payment you’re already making.
Facts & features
Interior
Bedrooms & bathrooms
- Bedrooms: 4
- Bathrooms: 3
- Full bathrooms: 3
Heating
- Central, Forced Air
Cooling
- Air Conditioner, Central Air
Appliances
- Included: Dishwasher, Dryer, Freezer, Microwave Oven, Oven, Refrigerator, Washer
- Laundry: In Unit
Features
- Flooring: Hardwood, Tile
Interior area
- Total interior livable area: 1,730 sqft
Property
Parking
- Parking features: Detached, Garage, Off Street
- Has garage: Yes
- Details: Contact manager
Details
- Additional structures: Garage(s)
- Parcel number: 30000104700
Construction
Type & style
- Home type: SingleFamily
- Property subtype: Single Family Residence
Community & HOA
Location
- Region: Newtown Square
Financial & listing details
- Lease term: 1 Year
Price history
| Date | Event | Price |
|---|---|---|
| 8/2/2026 | Listed for rent | $4,750+5.6%$3/sqft |
Source: Zillow Rentals Report a problem | ||
| 9/2/2024 | Listing removed | $4,500$3/sqft |
Source: Bright MLS #PADE2071862 Report a problem | ||
| 8/12/2024 | Price change | $4,500-10%$3/sqft |
Source: Bright MLS #PADE2071862 Report a problem | ||
| 7/22/2024 | Listed for rent | $5,000$3/sqft |
Source: Bright MLS #PADE2071862 Report a problem | ||
| 12/8/2023 | Sold | $427,500+31.5%$247/sqft |
Source:  Bright MLS #PADE2057650 Report a problem Bright MLS #PADE2057650 Report a problem | ||
| 11/28/2023 | Pending sale | $325,000$188/sqft |
Source: Bright MLS #PADE2057650 Report a problem | ||
| 11/18/2023 | Listed for sale | $325,000$188/sqft |
Source: Bright MLS #PADE2057650 Report a problem | ||
Neighborhood: 19073
Nearby schools
GreatSchools rating
- 6/10Culbertson Elementary SchoolGrades: K-5Distance: 0.8 mi
- 7/10Paxon Hollow Middle SchoolGrades: 6-8Distance: 2.7 mi
- 9/10Marple Newtown Senior High SchoolGrades: 9-12Distance: 0.6 mi