Enjoy ALL main-level living in this 3-bedroom / 3-bath ranch home in the prestigious Carolina Arbors 55+ community. Upon arrival, note the upgraded elevation with beautiful stone work, a welcoming front porch, and lush landscaped beds. Tastefully upgraded Tangerly Oak floor plan with engineered hardwood flooring throughout the home (including all bedrooms), extra trim with crown molding and wainscoting, plus a beautiful stone surround gas fireplace located in the family room. The kitchen is spacious and entertaining, with warm raised panel maple cabinets and stainless steel appliances, including a built-in wall oven, microwave, range hood, and gas cooktop. The master bedroom holds a tray ceiling, a custom closet, double sinks, and a walk-in shower. The other two bedrooms can function as secondary masters, with or without an en-suite bath. The light and bright sunroom leads to a screened porch and extra patio space for year-round enjoyment in any season. The garage is finished with ample space for a workshop, golf cart, or extra storage. Residents take advantage of the resort lifestyle through amenities like the 37,000-square-foot award-winning community center, indoor and outdoor saltwater-heated pools, pickleball and tennis courts, and a state-of-the-art fitness center. Enjoy the outdoors with the community garden, dog park, and walking trails. The community is conveniently located near the Brier Creek area for any additional entertainment, shopping, and dining needs. Welcome home!
Sold for $810,000
$810,000
104 Gadwall Ln, Durham, NC 27703
3beds
2,817sqft
Single Family Residence
Built in 2017
7,814 Square Feet Lot
$820,800 Zestimate®
$288/sqft
$2,765 Estimated rent
Home value
$820,800
$780,000 - $862,000
$2,765/mo
Zestimate® history
Owner options
List your home for rent
$2,765/mo
Rent Zestimate®
Find your next renter with Zillow Rental Manager. Plus, with online applications, you can quickly screen prospective tenants – for free.
$2,765/mo
Rent Zestimate®
Refinance and save
$5,447/mo
Est. payment
Refinancing to a lower rate could help reduce your monthly payments and save thousands over the life of the loan.
$5,447/mo
Est. payment
Explore your selling options
Work with a Zillow partner agent
Leverage their expertise and Zillow's premium Showcase listings to get your home seen by more buyers.
Get startedList with your own agent
Get your home in front of millions of buyers by listing it on Zillow.
Learn how to do itSell it yourself
Take full control of how buyers see your home on Zillow by listing For Sale by Owner (FSBO).
List your homeWhat's special
Zillow last checked:
Listing updated:
Listed by:
Jenniffer Welch 919-649-7831,
RE/MAX United
Bought with:
Tim Mock, 281336
Coldwell Banker HPW
Source: Doorify MLS,MLS#: 10040485
Facts & features
Interior
Bedrooms & bathrooms
- Bedrooms: 3
- Bathrooms: 3
- Full bathrooms: 3
- Main level bathrooms: 3
Primary bedroom
- Level: Main
- Area: 253.98 Square Feet
- Dimensions: 15.3 x 16.6
Bedroom 2
- Level: Main
- Area: 200.2 Square Feet
- Dimensions: 14 x 14.3
Bedroom 3
- Level: Main
- Area: 188.76 Square Feet
- Dimensions: 13.2 x 14.3
Breakfast room
- Level: Main
- Area: 95.76 Square Feet
- Dimensions: 7.6 x 12.6
Dining room
- Level: Main
- Area: 100.43 Square Feet
- Dimensions: 8.3 x 12.1
Other
- Level: Main
- Area: 129.6 Square Feet
- Dimensions: 6 x 21.6
Family room
- Level: Main
- Area: 430.68 Square Feet
- Dimensions: 19.4 x 22.2
Kitchen
- Level: Main
- Area: 217.56 Square Feet
- Dimensions: 14.7 x 14.8
Sunroom
- Level: Main
- Area: 197.2 Square Feet
- Dimensions: 13.6 x 14.5
Heating
- Forced Air
Cooling
- Central Air
Appliances
- Included: Built-In Electric Oven, Disposal, Dishwasher, Gas Cooktop, Range Hood, Water Heater
- Laundry: Laundry Room
Features
- Granite Counters, Kitchen Island, Open Floorplan, Primary Downstairs, Recessed Lighting, Tray Ceiling(s), Walk-In Closet(s), Second Primary Bedroom, Separate Shower, Walk-In Shower, Smooth Ceilings
- Flooring: Hardwood, Tile
- Windows: Blinds
Interior area
- Total structure area: 2,817
- Total interior livable area: 2,817 sqft
- Finished area above ground: 2,817
- Finished area below ground: 0
Property
Parking
- Total spaces: 2
- Parking features: Garage
- Garage spaces: 2
Accessibility
- Accessibility features: Level Flooring
Features
- Levels: One
- Stories: 1
- Patio & porch: Front Porch, Screened
- Pool features: Community, Heated, Indoor, Outdoor Pool, Salt Water
Lot
- Size: 7,814 Square Feet
- Features: Landscaped, Sprinklers In Front
Details
- Parcel number: 0769151890
- Special conditions: Standard
- Other equipment: Other
Construction
Type & style
- Home type: SingleFamily
- Architectural style: Ranch,Transitional
- Property subtype: Single Family Residence
Materials
- Fiber Cement, Stone Veneer
- Foundation: Slab
- Roof: Shingle
Condition
- New construction: No
- Year built: 2017
- Major remodel year: 2017
Details
- Builder model: Tangerly Oak
Utilities & green energy
- Sewer: Public Sewer
- Water: Public
- Utilities for property: Cable Connected, Electricity Connected, Natural Gas Connected, Phone Connected, Sewer Connected, Water Connected
Community & HOA
Community
- Security: Smoke Detector(s), Security System
- Subdivision: Carolina Arbors
HOA
- Has HOA: Yes
- Amenities included: Clubhouse, Dog Park, Fitness Center, Indoor Pool, Park, Sport Court, Tennis Court(s), Trail(s)
- Services included: Maintenance Grounds
- HOA fee: $236 monthly
- HOA name: Carolina Arbors/Associa Carolinas
- HOA phone: 984-219-7051
Location
- Region: Durham
Financial & listing details
- Price per square foot: $288/sqft
- Tax assessed value: $473,654
- Annual tax amount: $6,204
- Date on market: 7/12/2024
- Listing agreement: Exclusive Right To Sell
- Listing terms: Cash,Conventional,FHA,VA Loan
Price history
| Date | Event | Price |
|---|---|---|
| 8/23/2024 | Sold | $810,000+3.2%$288/sqft |
Source:  Doorify MLS #10040485 Report a problem Doorify MLS #10040485 Report a problem | ||
| 7/15/2024 | Pending sale | $785,000$279/sqft |
Source: Doorify MLS #10040485 Report a problem | ||
| 7/12/2024 | Listed for sale | $785,000+55.1%$279/sqft |
Source: Doorify MLS #10040485 Report a problem | ||
| 4/28/2017 | Sold | $506,000$180/sqft |
Source: Public Record Report a problem | ||
Public tax history
| Year | Property taxes | Tax assessment |
|---|---|---|
| 2025 | $8,019 +21.4% | $808,982 +70.8% |
| 2024 | $6,607 +6.5% | $473,654 |
| 2023 | $6,204 +2.3% | $473,654 |
| 2022 | $6,062 +0.5% | $473,654 |
| 2021 | $6,034 +2.4% | $473,654 |
| 2020 | $5,892 | $473,654 |
| 2019 | $5,892 -7.8% | $473,654 +0.5% |
| 2018 | $6,392 | $471,227 +438.5% |
| 2017 | -- | $87,500 |
Find assessor info on the county website
Neighborhood: 27703
Nearby homes
- $730,2003 bd3 ba3k sqft106 Gadwall Ln, Durham, NC 27703Off Market
- $725,9003 bd2 ba2.7k sqft102 Gadwall Ln, Durham, NC 27703Off Market
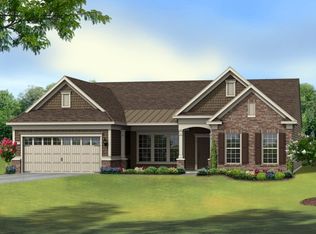
- $800,0004 bd3 ba3.1k sqft110 Gadwall Ln, Durham, NC 27703Sold
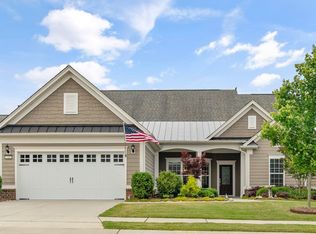
- $800,0002 bd3 ba2.5k sqft105 Tanoak Ct, Durham, NC 27703Sold
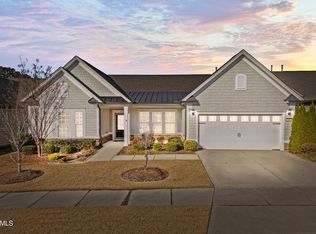
- $829,9003 bd3 ba2.8k sqft103 Tanoak Ct, Durham, NC 27703Sold
- $682,8003 bd3 ba2.4k sqft105 Gadwall Ln, Durham, NC 27703Off Market
- $709,2003 bd3 ba2.5k sqft107 Tanoak Ct, Durham, NC 27703Off Market
- $707,0002 bd2 ba2.5k sqft107 Gadwall Ln, Durham, NC 27703Off Market
Nearby schools
GreatSchools rating
- 5/10Spring Valley Elementary SchoolGrades: PK-5Distance: 1.8 mi
- 5/10Neal MiddleGrades: 6-8Distance: 2.9 mi
- 2/10Southern School of Energy and SustainabilityGrades: 9-12Distance: 4.8 mi
Schools provided by the listing agent
- Elementary: Durham - Spring Valley Elementary School
- Middle: Durham - Neal Middle
- High: Durham - Southern School of Energy and Sustainability
Source: Doorify MLS. This data may not be complete. We recommend contacting the local school district to confirm school assignments for this home.
Get a cash offer in 3 minutes
Find out how much your home could sell for in as little as 3 minutes with a no-obligation cash offer.
Estimated market value
$820,800
Get a cash offer in 3 minutes
Find out how much your home could sell for in as little as 3 minutes with a no-obligation cash offer.
Estimated market value
$820,800
- North Carolina
- Durham County
- Durham
- 27703
- 104 Gadwall Ln
