Back on Market at no fault of the seller! Welcome to this immaculate ranch style brick home in highly desirable Graystone Estates, zoned for Holston View Elementary in Bristol, TN. Two large living spaces, both featuring wood-burning fireplaces, connect seamlessly to kitchen area. Kitchen boasts built in oven, glass top range, stainless steel refrigerator (which conveys), and easy-to-access pantry. This single level home has four bedrooms and three full baths. As seen in attached floorpan, the Master Suite is adjacent to other bedrooms yet retains privacy with its own hallway. The secondary bedroom has full bath. Fourth bedroom includes built-in bookcase which makes it a perfect option for a home office. Storage isn't an issue with 50'x13' floored attic, two-car garage, storage room, and plenty of closet space. Nearly a half-acre of lawn with a fenced backyard includes patio which sits just off Family Room... perfect for entertaining. Don't miss this opportunity in a prime Bristol location!
104 Gaffney Road sits one block from The Golf Club at Bristol with has easy access to Virginia shopping, Bristol Motor Speedway, Historic Downtown Bristol, and King University.
Buyer/buyer's agent to verify all info.
Sold for $400,000
$400,000
104 Gaffney Rd, Bristol, TN 37620
4beds
2,345sqft
Single Family Residence, Residential
Built in 1963
0.47 Acres Lot
$431,300 Zestimate®
$171/sqft
$2,612 Estimated rent
Home value
$431,300
$410,000 - $453,000
$2,612/mo
Zestimate® history
Owner options
List your home for rent
$2,612/mo
Rent Zestimate®
Find your next renter with Zillow Rental Manager. Plus, with online applications, you can quickly screen prospective tenants – for free.
$2,612/mo
Rent Zestimate®
Refinance and save
$2,465/mo
Est. payment
Refinancing to a lower rate could help reduce your monthly payments and save thousands over the life of the loan.
$2,465/mo
Est. payment
Explore your selling options
Work with a Zillow partner agent
Leverage their expertise and Zillow's premium Showcase listings to get your home seen by more buyers.
Get startedList with your own agent
Get your home in front of millions of buyers by listing it on Zillow.
Learn how to do itSell it yourself
Take full control of how buyers see your home on Zillow by listing For Sale by Owner (FSBO).
List your homeWhat's special
Historic downtown bristolStainless steel refrigeratorBristol motor speedwayStorage roomBuilt in ovenMaster suitePlenty of closet space
Zillow last checked:
Listing updated:
Listed by:
Will Odom 423-747-9455,
Berkshire Hathaway Greg Cox Real Estate
Bought with:
Andrew Davenport, 0225224597
American Realty
Source: TVRMLS,MLS#: 9962764
Facts & features
Interior
Bedrooms & bathrooms
- Bedrooms: 4
- Bathrooms: 3
- Full bathrooms: 3
Primary bedroom
- Level: First
- Area: 270
- Dimensions: 18 x 15
Bedroom 2
- Level: First
- Area: 143
- Dimensions: 13 x 11
Bedroom 2
- Area: 40
- Dimensions: 8 x 5
Bedroom 3
- Level: First
- Area: 150
- Dimensions: 15 x 10
Bedroom 3
- Area: 25
- Dimensions: 5 x 5
Bedroom 4
- Level: First
- Area: 100
- Dimensions: 10 x 10
Bathroom 1
- Area: 40
- Dimensions: 8 x 5
Dining room
- Level: First
- Area: 195
- Dimensions: 15 x 13
Family room
- Level: First
- Area: 270
- Dimensions: 18 x 15
Kitchen
- Level: First
- Area: 143
- Dimensions: 13 x 11
Living room
- Level: First
- Area: 378
- Dimensions: 27 x 14
Heating
- Central
Cooling
- Central Air
Appliances
- Included: Built-In Electric Oven, Cooktop, Dishwasher, Disposal, Electric Range, Microwave, Range, Refrigerator
- Laundry: Electric Dryer Hookup, Washer Hookup
Features
- Built-in Features, Entrance Foyer, Laminate Counters, Open Floorplan, Pantry, Walk-In Closet(s)
- Flooring: Hardwood, Tile
- Doors: Storm Door(s)
- Basement: Crawl Space
- Number of fireplaces: 2
- Fireplace features: Great Room, Living Room, Masonry, Stone
Interior area
- Total structure area: 2,465
- Total interior livable area: 2,345 sqft
Property
Parking
- Total spaces: 2
- Parking features: Asphalt
- Garage spaces: 2
Features
- Levels: One
- Stories: 1
- Patio & porch: Front Porch, Porch, Rear Patio, Rear Porch
- Fencing: Back Yard
Lot
- Size: 0.47 Acres
- Dimensions: 130 x 168
- Topography: Sloped
Details
- Parcel number: 022h A 006.00
- Zoning: R 1A
Construction
Type & style
- Home type: SingleFamily
- Architectural style: Ranch
- Property subtype: Single Family Residence, Residential
Materials
- Brick
- Foundation: Other
- Roof: Asphalt,Shingle
Condition
- Above Average
- New construction: No
- Year built: 1963
Utilities & green energy
- Sewer: Public Sewer
- Water: Public
- Utilities for property: Cable Connected
Community & HOA
Community
- Security: Smoke Detector(s)
- Subdivision: Graystone Est 1
HOA
- Has HOA: No
Location
- Region: Bristol
Financial & listing details
- Price per square foot: $171/sqft
- Tax assessed value: $485,900
- Annual tax amount: $4,200
- Date on market: 3/29/2024
- Listing terms: Cash,Conventional,FHA,VA Loan
Price history
| Date | Event | Price |
|---|---|---|
| 4/30/2024 | Sold | $400,000-4.8%$171/sqft |
Source: TVRMLS #9962764 Report a problem | ||
| 4/17/2024 | Pending sale | $420,000$179/sqft |
Source: TVRMLS #9962764 Report a problem | ||
| 4/17/2024 | Listed for sale | $420,000$179/sqft |
Source: TVRMLS #9962764 Report a problem | ||
| 4/1/2024 | Pending sale | $420,000$179/sqft |
Source: TVRMLS #9962764 Report a problem | ||
| 3/29/2024 | Listed for sale | $420,000$179/sqft |
Source: TVRMLS #9962764 Report a problem | ||
| 3/15/2024 | Pending sale | $420,000$179/sqft |
Source: BHHS broker feed #9962764 Report a problem | ||
| 3/15/2024 | Contingent | $420,000$179/sqft |
Source: TVRMLS #9962764 Report a problem | ||
| 3/5/2024 | Listed for sale | $420,000+67.3%$179/sqft |
Source: TVRMLS #9962764 Report a problem | ||
| 2/21/2020 | Sold | $251,000+0.4%$107/sqft |
Source: TVRMLS #9903556 Report a problem | ||
| 1/27/2020 | Pending sale | $249,900$107/sqft |
Source: Signature Properties #9903556 Report a problem | ||
| 1/13/2020 | Listed for sale | $249,900+6.4%$107/sqft |
Source: Signature Properties #9903556 Report a problem | ||
| 6/15/2018 | Sold | $234,900-2.1%$100/sqft |
Source: TVRMLS #406377 Report a problem | ||
| 6/15/2018 | Listed for sale | $239,985$102/sqft |
Source: REMAX RESULTS BRISTOL #406377 Report a problem | ||
| 5/11/2018 | Pending sale | $239,985$102/sqft |
Source: REMAX RESULTS BRISTOL #406377 Report a problem | ||
| 5/8/2018 | Listed for sale | $239,985+14.3%$102/sqft |
Source: REMAX RESULTS BRISTOL #406377 Report a problem | ||
| 5/25/2016 | Sold | $210,000-4.1%$90/sqft |
Source: Public Record Report a problem | ||
| 4/15/2016 | Pending sale | $219,000$93/sqft |
Source: PRESTIGE HOMES OF THE TRICITIES INC #356102 Report a problem | ||
| 3/16/2016 | Price change | $219,000-2.2%$93/sqft |
Source: PRESTIGE HOMES OF THE TRICITIES INC #356102 Report a problem | ||
| 6/9/2015 | Price change | $224,000-2.6%$96/sqft |
Source: PRESTIGE HOMES OF THE TRICITIES INC #356102 Report a problem | ||
| 11/22/2014 | Listed for sale | $229,900+43.7%$98/sqft |
Source: Prestige Homes of the Tri Cities, Inc #356102 Report a problem | ||
| 8/9/2005 | Sold | $160,000$68/sqft |
Source: Public Record Report a problem | ||
Public tax history
| Year | Property taxes | Tax assessment |
|---|---|---|
| 2025 | $4,200 +29% | $121,475 +77.1% |
| 2024 | $3,256 +8.1% | $68,600 |
| 2023 | $3,013 | $68,600 |
| 2022 | $3,013 | $68,600 |
| 2021 | -- | $68,600 +42.5% |
| 2020 | $2,277 +84.1% | $48,125 |
| 2019 | $1,237 -45.4% | $48,125 |
| 2018 | $2,267 +0% | $48,125 |
| 2017 | $2,267 | $48,125 -15.7% |
| 2016 | $2,267 -12.8% | $57,075 0% |
| 2014 | $2,601 | $57,088 |
| 2013 | $2,601 +0.8% | $57,088 |
| 2012 | $2,580 +4.3% | $57,088 -0.3% |
| 2011 | $2,474 | $57,255 |
| 2010 | $2,474 | $57,255 |
| 2009 | $2,474 | $57,255 |
| 2008 | -- | $57,255 +26.5% |
| 2007 | $2,241 +2.5% | $45,271 |
| 2006 | $2,187 | $45,271 |
| 2005 | $2,187 -3.2% | $45,271 +0.6% |
| 2004 | $2,258 +21.9% | $44,988 +14.2% |
| 2002 | $1,852 | $39,410 -0.2% |
| 2001 | -- | $39,495 -69.7% |
| 2000 | -- | $130,218 |
Find assessor info on the county website
Neighborhood: 37620
Nearby homes
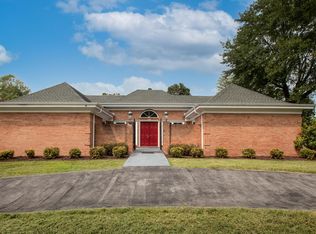
- $495,0003 bd5 ba3.1k sqft108 Gaffney Rd, Bristol, TN 37620Sold
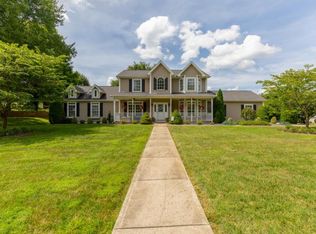
- $504,3005 bd4 ba2.9k sqft102 Gaffney Rd, Bristol, TN 37620Off Market
- $310,900-- bd3 ba1.9k sqft401 Overbrook Dr, Bristol, TN 37620Off Market
- $541,8003 bd5 ba4.3k sqft105 Gaffney Rd, Bristol, TN 37620Off Market
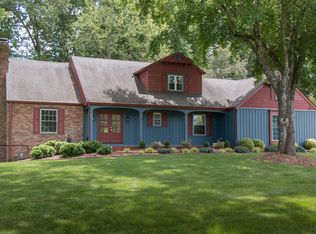
- $536,2004 bd3 ba3.3k sqft101 Gaffney Rd, Bristol, TN 37620Off Market
- $398,700-- bd2 ba3k sqft109 Gaffney Rd, Bristol, TN 37620Off Market
- $474,500-- bd2 ba3.3k sqft309 Overbrook Dr, Bristol, TN 37620Off Market
- $359,400-- bd2 ba2.6k sqft2138 King College Rd, Bristol, TN 37620Off Market
Nearby schools
GreatSchools rating
- 9/10Holston View Elementary SchoolGrades: PK-5Distance: 0.8 mi
- 5/10Bristol Tennessee Middle SchoolGrades: 6-8Distance: 3 mi
- 7/10Tennessee High SchoolGrades: 9-12Distance: 3.2 mi
Schools provided by the listing agent
- Elementary: Holston View
- Middle: Tennessee Middle
- High: Tennessee
Source: TVRMLS. This data may not be complete. We recommend contacting the local school district to confirm school assignments for this home.
Get a cash offer in 3 minutes
Find out how much your home could sell for in as little as 3 minutes with a no-obligation cash offer.
Estimated market value
$431,300
Get a cash offer in 3 minutes
Find out how much your home could sell for in as little as 3 minutes with a no-obligation cash offer.
Estimated market value
$431,300
- Tennessee
- Sullivan County
- Bristol
- 37620
- 104 Gaffney Rd
