This beautifully maintained one-level home offers the perfect blend of comfort and style, making it a great option for first-time homebuyers, rental investors, or those looking to downsize. Featuring three spacious bedrooms, including a primary suite on the main level, this home is ideal for both everyday living and entertaining. Both the primary and second bedroom are equipped with two closets, providing plenty of storage space. With two full bathrooms, there’s ample room for family or guests. Enjoy relaxing in the living room or hosting dinner parties in the formal dining room. The cozy den, complete with a charming fireplace, offers the perfect spot for family gatherings or quiet evenings. The eat-in kitchen is a chef’s dream, offering ample space and functionality for all your culinary needs. Move-in ready and brimming with potential, this home is waiting for you to make it your own. Don’t miss out on this incredible opportunity—schedule a showing today!
Sold for $250,000
$250,000
104 Gaithburg Sq, Taylors, SC 29687
3beds
1,674sqft
Single Family Residence, Residential
Built in 1978
7,840 Square Feet Lot
$253,100 Zestimate®
$149/sqft
$1,882 Estimated rent
Home value
$253,100
$235,000 - $273,000
$1,882/mo
Zestimate® history
Owner options
List your home for rent
$1,882/mo
Rent Zestimate®
Find your next renter with Zillow Rental Manager. Plus, with online applications, you can quickly screen prospective tenants – for free.
$1,882/mo
Rent Zestimate®
Refinance and save
$1,163/mo
Est. payment
Refinancing to a lower rate could help reduce your monthly payments and save thousands over the life of the loan.
$1,163/mo
Est. payment
Explore your selling options
Work with a Zillow partner agent
Leverage their expertise and Zillow's premium Showcase listings to get your home seen by more buyers.
Get startedList with your own agent
Get your home in front of millions of buyers by listing it on Zillow.
Learn how to do itSell it yourself
Take full control of how buyers see your home on Zillow by listing For Sale by Owner (FSBO).
List your homeWhat's special
Charming fireplaceEat-in kitchenComfort and styleThree spacious bedroomsPrimary suiteFormal dining roomTwo closets
Zillow last checked:
Listing updated:
Listed by:
Cara Calhoun 864-905-2488,
Keller Williams DRIVE
Bought with:
Sarah Brantley
Vista Real Estate, LLC
Source: Greater Greenville AOR,MLS#: 1550528
Facts & features
Interior
Bedrooms & bathrooms
- Bedrooms: 3
- Bathrooms: 2
- Full bathrooms: 2
- Main level bathrooms: 2
- Main level bedrooms: 3
Rooms
- Room types: Laundry, Attic
Primary bedroom
- Area: 196
- Dimensions: 14 x 14
Bedroom 2
- Area: 168
- Dimensions: 12 x 14
Bedroom 3
- Area: 120
- Dimensions: 12 x 10
Primary bathroom
- Features: Full Bath, Tub/Shower, Multiple Closets
- Level: Main
Dining room
- Area: 120
- Dimensions: 12 x 10
Kitchen
- Area: 100
- Dimensions: 10 x 10
Living room
- Area: 168
- Dimensions: 12 x 14
Office
- Area: 304
- Dimensions: 19 x 16
Den
- Area: 304
- Dimensions: 19 x 16
Heating
- Natural Gas
Cooling
- Central Air
Appliances
- Included: Cooktop, Dishwasher, Refrigerator, Electric Cooktop, Electric Oven, Gas Water Heater
- Laundry: 1st Floor, Laundry Closet, Laundry Room
Features
- Ceiling Fan(s)
- Flooring: Carpet, Ceramic Tile, Luxury Vinyl
- Basement: None
- Attic: Storage
- Number of fireplaces: 1
- Fireplace features: Gas Log
Interior area
- Total structure area: 1,654
- Total interior livable area: 1,674 sqft
Property
Parking
- Parking features: See Remarks, Side/Rear Entry, Driveway, Paved
- Has uncovered spaces: Yes
Features
- Levels: One
- Stories: 1
- Patio & porch: Deck
- Fencing: Fenced
Lot
- Size: 7,840 Square Feet
- Dimensions: 93 x 102 x 68 x 94
- Features: Few Trees, 1/2 Acre or Less
- Topography: Level
Details
- Parcel number: 0538.1301018.00
Construction
Type & style
- Home type: SingleFamily
- Architectural style: Ranch,Traditional
- Property subtype: Single Family Residence, Residential
Materials
- Brick Veneer
- Foundation: Crawl Space
- Roof: Architectural
Condition
- Year built: 1978
Utilities & green energy
- Sewer: Public Sewer
- Water: Public
- Utilities for property: Cable Available
Community & HOA
Community
- Features: Playground
- Subdivision: Eastgate
HOA
- Has HOA: Yes
- Services included: Street Lights
Location
- Region: Taylors
Financial & listing details
- Price per square foot: $149/sqft
- Tax assessed value: $141,780
- Annual tax amount: $1,209
- Date on market: 3/11/2025
Price history
| Date | Event | Price |
|---|---|---|
| 4/10/2025 | Sold | $250,000$149/sqft |
Source:  Greater Greenville AOR #1550528 Report a problem Greater Greenville AOR #1550528 Report a problem | ||
| 3/12/2025 | Contingent | $250,000$149/sqft |
Source: Greater Greenville AOR #1550528 Report a problem | ||
| 3/11/2025 | Listed for sale | $250,000+86.7%$149/sqft |
Source: Greater Greenville AOR #1550528 Report a problem | ||
| 6/2/2009 | Listing removed | $133,900$80/sqft |
Source: NCI #1172555 Report a problem | ||
| 4/2/2009 | Listed for sale | $133,900$80/sqft |
Source: NCI #1172555 Report a problem | ||
| 3/13/2009 | Sold | $133,900$80/sqft |
Source: Public Record Report a problem | ||
| 1/28/2009 | Price change | $133,900-0.7%$80/sqft |
Source: Keller Williams Realty #1172555 Report a problem | ||
| 12/24/2008 | Listed for sale | $134,900+54.7%$81/sqft |
Source: Keller Williams Realty #1172555 Report a problem | ||
| 12/12/2008 | Sold | $87,228-29.4%$52/sqft |
Source: Public Record Report a problem | ||
| 5/26/2004 | Sold | $123,500+11.4%$74/sqft |
Source: Public Record Report a problem | ||
| 9/14/2000 | Sold | $110,900$66/sqft |
Source: Public Record Report a problem | ||
Public tax history
| Year | Property taxes | Tax assessment |
|---|---|---|
| 2024 | $1,209 -1.6% | $141,780 |
| 2023 | $1,228 +7.8% | $141,780 |
| 2022 | $1,140 -0.1% | $141,780 |
| 2021 | $1,141 +3.7% | $141,780 +12.4% |
| 2020 | $1,100 +1.7% | $126,130 |
| 2019 | $1,081 -0.9% | $126,130 |
| 2018 | $1,091 | $126,130 +2397.6% |
| 2017 | $1,091 +0.7% | $5,050 -96% |
| 2016 | $1,084 +4.4% | $126,130 |
| 2015 | $1,038 +1% | $126,130 -3.3% |
| 2014 | $1,028 +8.4% | $130,480 |
| 2013 | $948 +21.7% | $130,480 |
| 2012 | $779 | -- |
| 2011 | $779 | -- |
| 2010 | $779 | -- |
| 2009 | -- | -- |
| 2008 | -- | -- |
| 2007 | -- | -- |
| 2006 | -- | -- |
| 2005 | -- | -- |
| 2004 | -- | -- |
| 2003 | -- | -- |
| 2002 | -- | -- |
| 2001 | -- | -- |
| 2000 | -- | -- |
Find assessor info on the county website
Neighborhood: 29687
Nearby homes
- $273,9003 bd2 ba1.6k sqft1 Chalford Ln, Taylors, SC 29687Off Market
- $285,3003 bd2 ba1.5k sqft2 Chesapeake Ct, Taylors, SC 29687Off Market
- $281,8003 bd2 ba1.8k sqft3 Chalford Ln, Taylors, SC 29687Off Market
- $340,0003 bd3 ba1.8k sqft103 Gaithburg Sq, Taylors, SC 29687Sold
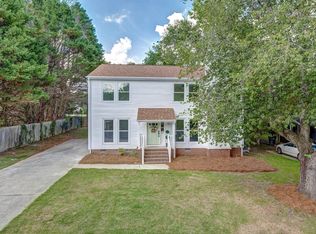
- $274,8003 bd2 ba1.6k sqft1 Blackenridge Dr, Taylors, SC 29687Off Market
- $293,4003 bd2 ba1.8k sqft105 Gaithburg Sq, Taylors, SC 29687Off Market
- $305,5003 bd2 ba1.8k sqft4 Chesapeake Ct, Taylors, SC 29687Off Market
- $328,6003 bd3 ba2.3k sqft5 Chalford Ln, Taylors, SC 29687Off Market
Nearby schools
GreatSchools rating
- 9/10Brushy Creek Elementary SchoolGrades: PK-5Distance: 0.4 mi
- 8/10Greenville Middle AcademyGrades: 6-8Distance: 4.6 mi
- 8/10Eastside High SchoolGrades: 9-12Distance: 0.3 mi
Schools provided by the listing agent
- Elementary: Brushy Creek
- Middle: Greenville
- High: Eastside
Source: Greater Greenville AOR. This data may not be complete. We recommend contacting the local school district to confirm school assignments for this home.
Get a cash offer in 3 minutes
Find out how much your home could sell for in as little as 3 minutes with a no-obligation cash offer.
Estimated market value
$253,100
Get a cash offer in 3 minutes
Find out how much your home could sell for in as little as 3 minutes with a no-obligation cash offer.
Estimated market value
$253,100
- South Carolina
- Greenville County
- Taylors
- 29687
- 104 Gaithburg Sq
Nearby cities
Nearby zip codes
Other Taylors Topics
