This Home is so special! The GEM of the the “Hidden Gem” Milford Knoll. In one of the best neighborhoods in Salisbury NC with the some of the best neighbors you could ask for! Huge renovated kitchen with new cabinets, luxury granite counter tops, & custom tile backsplash, & designer fixtures. Renovated hall bathroom with custom tile shower walls & zero entry threshold. Large spaces...living room, master suite, & easy flow kitchen. Dining area is open to kitchen & living room & features custom masonry fireplace, custom tiger oak mantle & mirror. Sunroom is flexible space, bring outside in with floor to ceiling glass doors or instant screen porch. Great room has cathedral ceilings, lots of natural light via the huge windows & built in book cases. Foyer with solid wood door & coat closet. Awesome flat lot has plush bermuda grass same as athletic fields. Huge 30 x 10 rear concrete patio. Fenced rear yard, & storage shed. Great location tucked away on a cul de sac yet ultra convenient. Neighborhood is connected to Foil Tatum pocket park with walking trails, playground, recreation area & gazebo. Also connected to Salisbury Green way connector to Catawba College & Crescent Neighborhood & miles of paved trails around Salisbury NC. Located in the Knox Middle School District The new $55 million J.H. Knox Intermediate School (serving grades 3-8) in Salisbury, NC, is scheduled to open in August 2026 including new track & field collaboration with Catawba College set to open in 2027 which will be open to public & accessible by greenway. Home is located close to VA Medical Center, Catawba College, Revival Golf Course, & Downtown Salisbury NC. 1.5 hours to mountains / skiing, 3 hours to beach! Schedule a showing today!
Closed
$350,000
104 Gallarie Pl, Salisbury, NC 28144
3beds
1,957sqft
Single Family Residence
Built in 1990
0.33 Acres Lot
$347,100 Zestimate®
$179/sqft
$2,018 Estimated rent
Home value
$347,100
$330,000 - $364,000
$2,018/mo
Zestimate® history
Owner options
List your home for rent
$2,018/mo
Rent Zestimate®
Find your next renter with Zillow Rental Manager. Plus, with online applications, you can quickly screen prospective tenants – for free.
$2,018/mo
Rent Zestimate®
Refinance and save
$2,120/mo
Est. payment
Refinancing to a lower rate could help reduce your monthly payments and save thousands over the life of the loan.
$2,120/mo
Est. payment
Explore your selling options
Work with a Zillow partner agent
Leverage their expertise and Zillow's premium Showcase listings to get your home seen by more buyers.
Get startedList with your own agent
Get your home in front of millions of buyers by listing it on Zillow.
Learn how to do itSell it yourself
Take full control of how buyers see your home on Zillow by listing For Sale by Owner (FSBO).
List your homeWhat's special
Custom masonry fireplaceFenced rear yardDesigner fixturesHuge renovated kitchenRenovated hall bathroomBuilt in book casesEasy flow kitchen
Zillow last checked:
Listing updated:
Listed by:
Keith Knight keitheknight@gmail.com,
Wallace Realty
Bought with:
Ashlee Flippin
Century 21 Towne and Country
Source: Canopy MLS as distributed by MLS GRID,MLS#: 4351691
Facts & features
Interior
Bedrooms & bathrooms
- Bedrooms: 3
- Bathrooms: 2
- Full bathrooms: 2
- Main level bedrooms: 3
Primary bedroom
- Level: Main
- Area: 257.64 Square Feet
- Dimensions: 18' 1" X 14' 3"
Bedroom s
- Level: Main
- Area: 120 Square Feet
- Dimensions: 12' 0" X 10' 0"
Bathroom full
- Level: Main
- Area: 47.82 Square Feet
- Dimensions: 9' 3" X 5' 2"
Bathroom full
- Level: Main
- Area: 65.96 Square Feet
- Dimensions: 12' 2" X 5' 5"
Breakfast
- Level: Main
Dining area
- Level: Main
- Area: 174 Square Feet
- Dimensions: 12' 0" X 14' 6"
Great room
- Level: Main
- Area: 354.25 Square Feet
- Dimensions: 25' 0" X 14' 2"
Kitchen
- Level: Main
- Area: 288 Square Feet
- Dimensions: 16' 0" X 18' 0"
Laundry
- Level: Main
- Area: 32.61 Square Feet
- Dimensions: 6' 5" X 5' 1"
Recreation room
- Level: Main
- Area: 150 Square Feet
- Dimensions: 10' 0" X 15' 0"
Heating
- Central, Ductless, Forced Air, Heat Pump, Natural Gas
Cooling
- Ceiling Fan(s), Central Air, Ductless, Heat Pump
Appliances
- Included: Dishwasher, Disposal, Gas Oven, Gas Range, Gas Water Heater, Microwave, Refrigerator
- Laundry: Main Level
Features
- Built-in Features, Open Floorplan, Walk-In Closet(s)
- Flooring: Carpet, Tile, Vinyl
- Windows: Window Treatments
- Has basement: No
- Attic: Pull Down Stairs
- Fireplace features: Keeping Room, Kitchen
Interior area
- Total structure area: 1,957
- Total interior livable area: 1,957 sqft
- Finished area above ground: 1,957
- Finished area below ground: 0
Property
Parking
- Total spaces: 2
- Parking features: Attached Garage, Garage Door Opener, Garage on Main Level
- Attached garage spaces: 2
Features
- Levels: One
- Stories: 1
- Fencing: Fenced
Lot
- Size: 0.33 Acres
- Features: Cul-De-Sac, Level, Open Lot
Details
- Additional structures: Shed(s)
- Parcel number: 326A201
- Zoning: SFR
- Special conditions: Relocation
Construction
Type & style
- Home type: SingleFamily
- Property subtype: Single Family Residence
Materials
- Vinyl
- Foundation: Crawl Space
- Roof: Fiberglass
Condition
- New construction: No
- Year built: 1990
Utilities & green energy
- Sewer: Public Sewer
- Water: City
- Utilities for property: Fiber Optics, Underground Power Lines
Community & HOA
Community
- Features: Playground, Recreation Area, Street Lights, Walking Trails
- Security: Carbon Monoxide Detector(s)
- Subdivision: Milford Knoll
Location
- Region: Salisbury
Financial & listing details
- Price per square foot: $179/sqft
- Tax assessed value: $244,577
- Annual tax amount: $3,045
- Date on market: 2/27/2026
- Cumulative days on market: 5 days
- Listing terms: Cash,Conventional,FHA,VA Loan,Relocation Property
- Road surface type: Concrete, Paved
Price history
| Date | Event | Price |
|---|---|---|
| 3/27/2026 | Sold | $350,000+0.1%$179/sqft |
Source:  Canopy MLS as distributed by MLS GRID #4351691 Report a problem Canopy MLS as distributed by MLS GRID #4351691 Report a problem | ||
| 2/27/2026 | Price change | $349,7770%$179/sqft |
Source: Canopy MLS as distributed by MLS GRID #4351691 Report a problem | ||
| 10/20/2025 | Price change | $349,900-1.4%$179/sqft |
Source: Canopy MLS as distributed by MLS GRID #4256329 Report a problem | ||
| 9/11/2025 | Price change | $355,000-3.8%$181/sqft |
Source: Canopy MLS as distributed by MLS GRID #4256329 Report a problem | ||
| 8/7/2025 | Price change | $369,000-1.6%$189/sqft |
Source: Canopy MLS as distributed by MLS GRID #4256329 Report a problem | ||
| 6/5/2025 | Price change | $375,000-2.6%$192/sqft |
Source: Canopy MLS as distributed by MLS GRID #4256329 Report a problem | ||
| 5/8/2025 | Price change | $384,900-1.1%$197/sqft |
Source: Canopy MLS as distributed by MLS GRID #4256329 Report a problem | ||
| 4/8/2025 | Price change | $389,000-1.5%$199/sqft |
Source: Canopy MLS as distributed by MLS GRID #4195115 Report a problem | ||
| 3/1/2025 | Price change | $395,000-1%$202/sqft |
Source: Canopy MLS as distributed by MLS GRID #4195115 Report a problem | ||
| 1/31/2025 | Price change | $399,000-1.5%$204/sqft |
Source: Canopy MLS as distributed by MLS GRID #4195115 Report a problem | ||
| 1/3/2025 | Price change | $405,000-1.2%$207/sqft |
Source: Canopy MLS as distributed by MLS GRID #4195115 Report a problem | ||
| 11/6/2024 | Price change | $410,000-2.4%$210/sqft |
Source: Canopy MLS as distributed by MLS GRID #4195115 Report a problem | ||
| 10/26/2024 | Listed for sale | $420,000+12.1%$215/sqft |
Source: Canopy MLS as distributed by MLS GRID #4195115 Report a problem | ||
| 7/11/2022 | Sold | $374,777 |
Source:  Triad MLS #1071267 Report a problem Triad MLS #1071267 Report a problem | ||
| 6/17/2022 | Pending sale | $374,777 |
Source: Triad MLS #1071267 Report a problem | ||
| 6/17/2022 | Contingent | $374,777$192/sqft |
Source: Canopy MLS as distributed by MLS GRID #3863601 Report a problem | ||
| 6/14/2022 | Price change | $374,777-3.8%$192/sqft |
Source: Canopy MLS as distributed by MLS GRID #3863601 Report a problem | ||
| 6/2/2022 | Pending sale | $389,777 |
Source: Triad MLS #1071267 Report a problem | ||
| 6/1/2022 | Contingent | $389,777$199/sqft |
Source: Canopy MLS as distributed by MLS GRID #3863601 Report a problem | ||
| 5/20/2022 | Listed for sale | $389,777+181.4%$199/sqft |
Source: Canopy MLS as distributed by MLS GRID #3863601 Report a problem | ||
| 3/11/2011 | Sold | $138,500-0.7%$71/sqft |
Source: Public Record Report a problem | ||
| 2/16/2011 | Price change | $139,500-12.8%$71/sqft |
Source: Systems Engineering, Inc. #51874 Report a problem | ||
| 12/30/2010 | Listed for sale | $159,900+30%$82/sqft |
Source: Coldwell Banker United, Realtors #964422 Report a problem | ||
| 11/16/2010 | Sold | $123,000-23.1%$63/sqft |
Source: Public Record Report a problem | ||
| 10/21/2010 | Price change | $159,900-3%$82/sqft |
Source: Coldwell Banker United, Realtors #964422 Report a problem | ||
| 8/3/2010 | Listed for sale | $164,900$84/sqft |
Source: Coldwell Banker United Realtors #964422 Report a problem | ||
Public tax history
| Year | Property taxes | Tax assessment |
|---|---|---|
| 2025 | $3,045 | $244,577 |
| 2024 | $3,045 +4.1% | $244,577 |
| 2023 | $2,925 +19.2% | $244,577 +37.3% |
| 2022 | $2,453 | $178,131 |
| 2021 | $2,453 | $178,131 |
| 2020 | $2,453 | $178,131 |
| 2019 | -- | $178,131 +17.3% |
| 2018 | $2,095 +4.9% | $151,873 |
| 2017 | $1,996 | $151,873 |
| 2016 | $1,996 | $151,873 |
| 2015 | $1,996 -0.6% | $151,873 |
| 2014 | $2,009 | -- |
| 2013 | -- | -- |
| 2012 | -- | -- |
| 2011 | -- | -- |
| 2010 | -- | -- |
| 2008 | -- | -- |
| 2007 | -- | -- |
| 2006 | -- | -- |
| 2005 | -- | -- |
| 2004 | -- | -- |
| 2003 | -- | -- |
| 2002 | -- | -- |
| 2001 | -- | -- |
| 2000 | -- | -- |
Find assessor info on the county website
Neighborhood: Catawba
Nearby homes
- $305,0003 bd3 ba1.6k sqft106 Gallarie Pl, Salisbury, NC 28144Sold
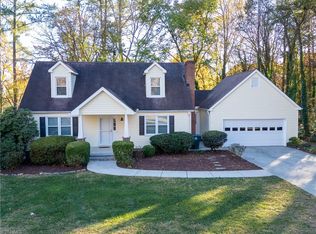
- $343,0003 bd2 ba1.9k sqft224 N McCoy Rd, Salisbury, NC 28144Off Market
- $300,3003 bd2 ba1.7k sqft102 Gallarie Pl, Salisbury, NC 28144Off Market

- $326,8003 bd3 ba1.8k sqft220 N McCoy Rd, Salisbury, NC 28144Off Market
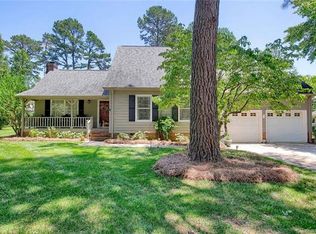
- $320,0003 bd2 ba1.7k sqft226 N McCoy Rd, Salisbury, NC 28144Off Market
- $343,000-- bd2 ba2.2k sqft216 N McCoy Rd, Salisbury, NC 28144Off Market
- $327,900-- bd2 ba2.1k sqft1422 Sussex Ln, Salisbury, NC 28144Off Market
- $306,300-- bd2 ba1.6k sqft113 Gallarie Pl, Salisbury, NC 28144Off Market
Nearby schools
GreatSchools rating
- 7/10H D Isenberg ElementaryGrades: PK-5Distance: 0.5 mi
- NAKnox Middle SchoolGrades: 6-8Distance: 1.5 mi
- 3/10Salisbury High SchoolGrades: 9-12Distance: 2.3 mi
Schools provided by the listing agent
- Elementary: Isenberg
- Middle: Knox
- High: Salisbury
Source: Canopy MLS as distributed by MLS GRID. This data may not be complete. We recommend contacting the local school district to confirm school assignments for this home.
Get a cash offer in 3 minutes
Find out how much your home could sell for in as little as 3 minutes with a no-obligation cash offer.
Estimated market value
$347,100
Get a cash offer in 3 minutes
Find out how much your home could sell for in as little as 3 minutes with a no-obligation cash offer.
Estimated market value
$347,100
- North Carolina
- Rowan County
- Salisbury
- 28144
- Catawba
- 104 Gallarie Pl
Nearby cities
Nearby neighborhoods
Nearby zip codes
Other Salisbury Topics
