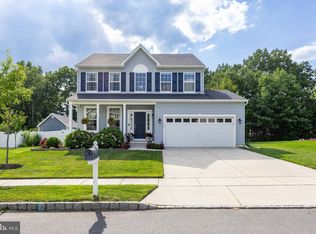
Just because you want a lot of room to live doesnât mean youâre willing to sacrifice style. Ryan Homes knows that, which is why we designed the Plan 2203. The first floor is an innovative L-shape that allows for open design without sacrificing functionality. A large coat closet and powder room are conveniently placed off the foyer. The great room is an open plan and divides easily into separate living areas if youâd like. You can have a formal dining area, a study, a playroom â whatever your family needs. The dinette flows into a large and well-appointed kitchen that can boast an eat-at island that seats 3 easily. A second family coat closet off the garage is across from a nook perfect for an arrival center. Upstairs five bedrooms provide all the room you need. The ownerâs bedroom boasts an en suite bath that features a double bowl vanity with an oversized shower. The ownerâs closet could truly be another room â no worries about storage here! An ample hall bath, linen closet and laundry complete the upper level. Optional full basement. Pictures are from a Model Home & may contain features not in advertised home. Up to $5,000 in closing cost assistance when using NVR Mortgage.
This property is not currently displayed as for sale or rent on Zillow. This may be different from what's on other websites or public sources.