Custom-Built New Orleans Inspired Luxury Home in Lost Rabbit With Reservoir Views From Every Window and Balcony. Experience timeless architecture and luxury living in this custom-built, all-brick New Orleans-style residence overlooking the Ross Barnett Reservoir in the highly coveted community of Lost Rabbit. Living more like an attached townhome with no shared walls, this property blends convenience, elegance, and exceptional craftsmanship in every detail. A new TPO roof (2025) with a transferable warranty, new HVAC on upper level, and over $100K in upgrades since 2022 ensure peace of mind and a move-in-ready lifestyle. Step inside to soaring 12-foot ceilings throughout the entire home, reclaimed wide-plank pine flooring, extensive paneling and millwork, solid-core interior doors, and designer finishes throughout. An elevator services all levels for effortless access. The heart of the home is a true chef's kitchen featuring a rare imported LaCanche dual-fuel 5-burner range with warming cupboard, Sub-Zero Pro 48 stainless refrigerator, Bosch dishwasher, built-in Gaggenau deep fryer, pot filler, Dacor range hood, Villeroy & Boch fireclay farmhouse sink, prep sink, floor-to-ceiling lighted cabinetry, expansive island, and a custom iron pot rack. Luxury continues into every bathroom with Toto toilets, designer tile and fixtures, reading lights, and curated appointments including an antique clawfoot tub from New Orleans in the guest bath and a spa-like primary suite with pedestal soaking tub, dual-head walk-in shower with body spray, marble counters, and generous closet storage. Smart and functional upgrades include: • Hard-wired whole-house speaker system • NEST thermostats • (3) serviced gas tankless water heaters • Elevator • Custom Marvin windows and (5) new Cypress French door units Outdoor living shines with upper and lower wrap-around New Orleans-style balconies with custom iron railings--plus a rooftop terrace outfitted with natural gas, water, and electricity for unforgettable entertaining. Did we mention the waterfront lot that is large enough to plant a garden, build an amazing play set, literally anything your heart desires. The exterior is framed by mature landscaping including boxwood hedging in a keyhole design and established crepe myrtles, supported by an irrigation system with controller. Two oversized carriage house-style garages feature wood overlay doors, new motors (2023), attic storage, EV charging, and a dedicated garden room with washer/dryer hookup and new stainless utility sink. Additional features include: • Gas fireplace • Gas lanterns, including a Niermann Weeks collection Lost Rabbit is full of amenities to include a neighborhood pub, spa, marina, general store, pool, park and fishing galore with more development on the horizon. **photos of the rooftop decking are for example purposes only to show what the rooftop looks like with a walkable surface. This property has a waterfront lot behind it that is available for purchase by the buyer of this property only.
Pending
$799,000
104 Galvez St, Madison, MS 39110
3beds
3,279sqft
Residential, Single Family Residence
Built in 2009
2,178 Square Feet Lot
$766,300 Zestimate®
$244/sqft
$-- HOA
What's special
- 222 days
- 460
- 22
Zillow last checked:
Listing updated:
Listed by:
Christi S Chandler 601-201-4492,
The Compass Group 601-460-4675
Source: MLS United,MLS#: 4140529
Facts & features
Interior
Bedrooms & bathrooms
- Bedrooms: 3
- Bathrooms: 4
- Full bathrooms: 3
- 1/2 bathrooms: 1
Heating
- Central, Fireplace(s), Natural Gas
Cooling
- Ceiling Fan(s), Central Air, Gas
Appliances
- Included: Built-In Freezer, Built-In Gas Oven, Built-In Gas Range, Built-In Refrigerator, Dishwasher, Gas Water Heater, Microwave, Range Hood, Tankless Water Heater
- Laundry: Laundry Room, Sink
Features
- Beamed Ceilings, Bookcases, Built-in Features, Ceiling Fan(s), Crown Molding, Double Vanity, Elevator, Entrance Foyer, High Ceilings, High Speed Internet, Kitchen Island, Smart Thermostat, Soaking Tub, Sound System, Storage, Walk-In Closet(s), Wired for Sound
- Flooring: Concrete, Hardwood, Wood
- Doors: Dead Bolt Lock(s), French Doors, Pocket
- Windows: Wood Frames
- Has fireplace: Yes
Interior area
- Total structure area: 3,279
- Total interior livable area: 3,279 sqft
Video & virtual tour
Property
Parking
- Total spaces: 4
- Parking features: Attached, Garage Faces Side, RV Garage
- Attached garage spaces: 3
Features
- Levels: Three Or More
- Stories: 3
- Patio & porch: Deck, Patio, Slab, Terrace
- Exterior features: Awning(s), Balcony, Garden, Lighting, Rain Gutters
- Fencing: Wrought Iron
- Has view: Yes
- View description: Water
- Has water view: Yes
- Water view: Water
- Waterfront features: See Remarks
Lot
- Size: 2,178 Square Feet
- Features: Corner Lot, Landscaped, Views, Zero Lot Line
Details
- Additional structures: Storage
- Parcel number: 072a12c065/00.00
Construction
Type & style
- Home type: SingleFamily
- Architectural style: See Remarks
- Property subtype: Residential, Single Family Residence
Materials
- Brick
- Foundation: Slab
- Roof: Flat
Condition
- Move In Ready
- New construction: No
- Year built: 2009
Utilities & green energy
- Sewer: Public Sewer
- Water: Public
- Utilities for property: Cable Available, Electricity Connected, Natural Gas Connected, Sewer Connected, Water Connected, See Remarks
Community & HOA
Community
- Features: Boating, Clubhouse, Curbs, Fishing, Hiking/Walking Trails, Lake, Marina, Playground, Pool, Restaurant, Sidewalks, Spa, Street Lights
- Security: Smoke Detector(s)
- Subdivision: Lost Rabbit
HOA
- Has HOA: Yes
- Services included: Maintenance Grounds, Management, Pool Service
Location
- Region: Madison
Financial & listing details
- Price per square foot: $244/sqft
- Tax assessed value: $546,410
- Annual tax amount: $4,369
- Date on market: 6/5/2026
- Electric utility on property: Yes
Estimated market value
$766,300
$728,000 - $805,000
$2,897/mo
Price history
| Date | Event | Price |
|---|---|---|
| 9/23/2026 | Pending sale | $799,000$244/sqft |
Source: MLS United #4140529 Report a problem | ||
| 6/4/2026 | Price change | $799,000-3.6%$244/sqft |
Source: MLS United #4140529 Report a problem | ||
| 5/8/2026 | Price change | $829,000-12.6%$253/sqft |
Source: MLS United #4140529 Report a problem | ||
| 2/26/2026 | Listed for sale | $949,000+5.6%$289/sqft |
Source: MLS United #4140529 Report a problem | ||
| 2/26/2026 | Listing removed | $899,000$274/sqft |
Source: MLS United #4133210 Report a problem | ||
| 12/5/2025 | Listed for sale | $899,000+8.6%$274/sqft |
Source: MLS United #4133210 Report a problem | ||
| 5/20/2022 | Sold | -- |
Source: MLS United #4004206 Report a problem | ||
| 4/25/2022 | Contingent | $827,500$252/sqft |
Source: MLS United #4004206 Report a problem | ||
| 4/3/2022 | Price change | $827,500-8%$252/sqft |
Source: MLS United #4004206 Report a problem | ||
| 3/14/2022 | Price change | $899,900-10%$274/sqft |
Source: MLS United #4004206 Report a problem | ||
| 2/2/2022 | Price change | $999,900-4.8%$305/sqft |
Source: MLS United #4004206 Report a problem | ||
| 12/4/2021 | Listed for sale | $1,050,000+31.3%$320/sqft |
Source: MLS United #4004206 Report a problem | ||
| 6/15/2012 | Listing removed | $4,200$1/sqft |
Source: CENTURY 21 Maselle & Associates #237582 Report a problem | ||
| 5/1/2012 | Listing removed | $799,500$244/sqft |
Source: Weichert Realtors #239109 Report a problem | ||
| 3/9/2012 | Listed for sale | $799,500+18935.7%$244/sqft |
Source: Weichert Realtors #239109 Report a problem | ||
| 1/22/2012 | Listing removed | $4,200-99.5%$1/sqft |
Source: CENTURY 21 Maselle & Associates #237582 Report a problem | ||
| 12/21/2011 | Listed for rent | $4,200$1/sqft |
Source: RentalHunt.com #216819 Report a problem | ||
| 11/10/2011 | Price change | $797,500-11.1%$243/sqft |
Source: CENTURY 21 Maselle & Associates #225027 Report a problem | ||
| 6/4/2011 | Price change | $897,500-0.2%$274/sqft |
Source: Maselle & Associates, Inc. #225027 Report a problem | ||
| 5/22/2011 | Listed for sale | $899,000$274/sqft |
Source: iseemedia #214456 Report a problem | ||
Public tax history
| Year | Property taxes | Tax assessment |
|---|---|---|
| 2025 | $4,369 | $54,641 |
| 2024 | $4,369 -13.7% | $54,641 |
| 2023 | $5,064 | $54,641 |
| 2022 | $5,064 +4.2% | $54,641 +4.2% |
| 2021 | $4,858 | $52,421 |
| 2020 | $4,858 -33.3% | $52,421 -33.3% |
| 2019 | $7,288 | $78,632 |
| 2018 | $7,288 | $78,632 +1.7% |
| 2017 | $7,288 +1.2% | $77,300 -0.5% |
| 2016 | $7,199 | $77,675 -4.3% |
| 2015 | $7,199 -4.3% | $81,186 |
| 2014 | $7,524 | $81,186 |
| 2013 | -- | -- |
| 2012 | -- | -- |
| 2011 | -- | -- |
| 2010 | -- | -- |
Find assessor info on the county website
Monthly payment
Est. payment
Payment breakdown
Explore the cost of this home by adjusting the details. Changes won't be saved.Climate risks
Neighborhood: 39110
Nearby schools
Schools provided by the listing agent
- Elementary: Madison Avenue
- Middle: Madison Middle School
- High: Madison Central
Source: MLS United. This data may not be complete. We recommend contacting the local school district to confirm school assignments for this home.
Similar homes
- $769,0004 bd5 ba3.3k sqft130 W Florida Blvd, Madison, MS 39110For Sale
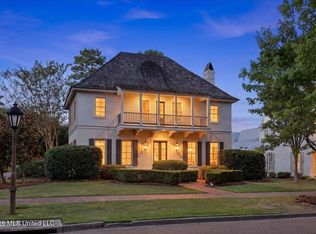 MLS ID #4162893, Lacy Waters, Overby, Inc.. MLS United
 - $799,9005 bd5 ba4k sqft154 Victoria Pl, Madison, MS 39110For Sale
 MLS ID #4163925, Brooks Poole, The Furr Group. MLS United
 - $859,0004 bd4 ba2.9k sqft211 N Natchez Dr, Madison, MS 39110For Sale
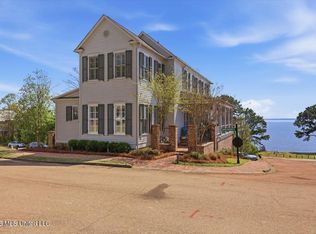 MLS ID #4162607, Donna Taylor, Taylor Realty Group, LLC. MLS United
 - $740,0004 bd4 ba3k sqft115 Republic St, Madison, MS 39110For Sale
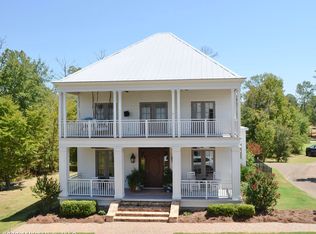 MLS ID #4160193, Susan B Brown, Hometown Property Group. MLS United
