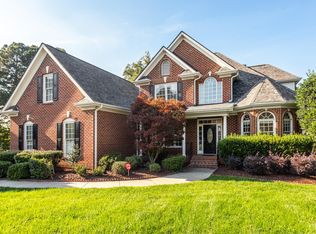
Welcome to this stunning all-brick estate offering 5 bedrooms, 4 full baths, and 4,568 square feet of beautifully updated living space--perfectly designed for both grand entertaining and everyday comfort. Set on a rare, flat 0.62-acre lot, the backyard is your blank canvas--imagine a custom pool, outdoor kitchen, firepit nights, and room to truly live, play, and host. Step inside and feel the difference--refinished hardwoods, fresh designer paint, and abundant natural light create a bright, elevated atmosphere throughout. Newly added arched panoramic windows make a striking architectural statement while bringing the outdoors in. The layout checks every box: Main-level guest suite for multi-generational living Private office with Juliette balcony overlooking a grand two-story foyer Open, flowing spaces designed for connection and entertaining At the heart of the home, the renovated kitchen seamlessly connects to inviting living areas--ideal for everything from quiet mornings to lively gatherings. Upstairs, retreat to a luxurious primary suite featuring a spa-inspired bath and expansive walk-in closet. Generously sized secondary bedrooms offer flexibility for family, guests, or work-from-home needs. The third-floor bonus room with hardwoods delivers ultimate versatility--media room, playroom, gym, or all three. Major upgrades already done for you: Newer roof, new carpet, updated lighting, new blinds, new dishwasher, new front door, and an oversized side-load garage with EV charging.
Sold for $1,390,000
$1,390,000
104 Gambardelli Ct, Cary, NC 27519
5beds
4,568sqft
Single Family Residence, Residential
Built in 2001
0.62 Acres Lot
$1,386,500 Zestimate®
$304/sqft
$4,149 Estimated rent
Home value
$1,386,500
$1.32M - $1.46M
$4,149/mo
Zestimate® history
Owner options
List your home for rent
$4,149/mo
Rent Zestimate®
Find your next renter with Zillow Rental Manager. Plus, with online applications, you can quickly screen prospective tenants – for free.
$4,149/mo
Rent Zestimate®
Refinance and save
$8,540/mo
Est. payment
Refinancing to a lower rate could help reduce your monthly payments and save thousands over the life of the loan.
$8,540/mo
Est. payment
Explore your selling options
Work with a Zillow partner agent
Leverage their expertise and Zillow's premium Showcase listings to get your home seen by more buyers.
Get startedList with your own agent
Get your home in front of millions of buyers by listing it on Zillow.
Learn how to do itSell it yourself
Take full control of how buyers see your home on Zillow by listing For Sale by Owner (FSBO).
List your homeWhat's special
Refinished hardwoodsFresh designer paintAbundant natural lightStriking architectural statementAll-brick estateExpansive walk-in closetGenerously sized secondary bedrooms
Zillow last checked:
Listing updated:
Listed by:
Julie Chriscoe 919-270-9608,
ERA Live Moore
Bought with:
Niraj S Thacker, 325028
Esteem Properties
Source: Doorify MLS,MLS#: 10149350
Facts & features
Interior
Bedrooms & bathrooms
- Bedrooms: 5
- Bathrooms: 4
- Full bathrooms: 4
Heating
- Central, Forced Air, Gas Pack, Heat Pump
Cooling
- Ceiling Fan(s), Central Air, Electric, Gas
Appliances
- Included: Dishwasher, Disposal, Electric Oven, Gas Cooktop, Ice Maker, Microwave, Refrigerator, Stainless Steel Appliance(s), Vented Exhaust Fan, Washer/Dryer
- Laundry: Laundry Room, Sink, Upper Level
Features
- Bathtub Only, Bathtub/Shower Combination, Bidet, Bookcases, Built-in Features, Pantry, Coffered Ceiling(s), Crown Molding, Double Vanity, Eat-in Kitchen, Entrance Foyer, Granite Counters, High Ceilings, Kitchen Island, Open Floorplan, Recessed Lighting, Smooth Ceilings, Soaking Tub, Tray Ceiling(s), Walk-In Closet(s), Walk-In Shower, Water Closet
- Flooring: Carpet, Ceramic Tile, Hardwood
- Windows: Bay Window(s), Blinds, Display Window(s)
- Number of fireplaces: 1
- Fireplace features: Family Room, Gas Log
Interior area
- Total structure area: 4,568
- Total interior livable area: 4,568 sqft
- Finished area above ground: 4,568
- Finished area below ground: 0
Property
Parking
- Total spaces: 7
- Parking features: Garage - Attached, Open
- Attached garage spaces: 2
- Uncovered spaces: 5
Features
- Levels: Three Or More
- Stories: 3
- Patio & porch: Front Porch, Patio, Rear Porch
- Exterior features: Awning(s)
- Pool features: Community
- Has view: Yes
Lot
- Size: 0.62 Acres
- Features: Back Yard, Cul-De-Sac, Few Trees, Front Yard, Landscaped, Level
Details
- Parcel number: 074503102845000 0236495
- Zoning: R12
- Special conditions: Standard
Construction
Type & style
- Home type: SingleFamily
- Architectural style: Traditional, Transitional
- Property subtype: Single Family Residence, Residential
Materials
- Brick, Brick Veneer
- Roof: Shingle
Condition
- New construction: No
- Year built: 2001
Utilities & green energy
- Sewer: Public Sewer
- Water: Public
Community & HOA
Community
- Features: Playground, Pool
- Subdivision: Preston Village
HOA
- Has HOA: Yes
- Amenities included: Picnic Area, Playground, Pond Year Round, Pool, Trail(s)
- Services included: Maintenance Grounds, Storm Water Maintenance
- HOA fee: $224 quarterly
Location
- Region: Cary
Financial & listing details
- Price per square foot: $304/sqft
- Tax assessed value: $1,185,680
- Annual tax amount: $10,182
- Date on market: 2/28/2026
Price history
| Date | Event | Price |
|---|---|---|
| 6/4/2026 | Sold | $1,390,000-2.8%$304/sqft |
Source:  Doorify MLS #10149350 Report a problem Doorify MLS #10149350 Report a problem | ||
| 5/1/2026 | Pending sale | $1,430,000$313/sqft |
Source: Doorify MLS #10149350 Report a problem | ||
| 4/24/2026 | Price change | $1,430,000-2.4%$313/sqft |
Source: Doorify MLS #10149350 Report a problem | ||
| 3/31/2026 | Price change | $1,465,000-2.3%$321/sqft |
Source: Doorify MLS #10149350 Report a problem | ||
| 2/28/2026 | Listed for sale | $1,500,000+49.3%$328/sqft |
Source: Doorify MLS #10149350 Report a problem | ||
| 11/30/2021 | Sold | $1,005,000-2.4%$220/sqft |
Source: Doorify MLS #2405067 Report a problem | ||
| 10/20/2021 | Pending sale | $1,030,000$225/sqft |
Source: Doorify MLS #2405067 Report a problem | ||
| 10/15/2021 | Price change | $1,030,000-5.3%$225/sqft |
Source: Doorify MLS #2405067 Report a problem | ||
| 9/15/2021 | Price change | $1,088,000-8.4%$238/sqft |
Source: Doorify MLS #2405067 Report a problem | ||
| 9/3/2021 | Listed for sale | $1,188,000+120%$260/sqft |
Source: Doorify MLS #2405067 Report a problem | ||
| 11/30/2001 | Sold | $540,000+520.7%$118/sqft |
Source: Public Record Report a problem | ||
| 11/14/2000 | Sold | $87,000$19/sqft |
Source: Public Record Report a problem | ||
Public tax history
| Year | Property taxes | Tax assessment |
|---|---|---|
| 2025 | $10,182 +2.2% | $1,185,680 |
| 2024 | $9,962 +15.5% | $1,185,680 +38.1% |
| 2023 | $8,623 +3.9% | $858,580 |
| 2022 | $8,301 +26.5% | $858,580 +16.5% |
| 2021 | $6,562 -0.5% | $737,268 |
| 2020 | $6,597 +5.6% | $737,268 +17.7% |
| 2019 | $6,244 | $626,336 |
| 2018 | $6,244 +10.9% | $626,336 |
| 2017 | $5,630 +1.5% | $626,336 |
| 2016 | $5,546 -1.4% | $626,336 +2% |
| 2015 | $5,623 -1.7% | $614,147 |
| 2014 | $5,719 | $614,147 |
| 2013 | -- | $614,147 |
| 2012 | -- | $614,147 |
| 2011 | -- | $614,147 |
| 2010 | -- | $614,147 |
| 2009 | -- | $614,147 |
| 2008 | -- | -- |
| 2007 | -- | -- |
| 2006 | -- | -- |
| 2005 | -- | -- |
| 2004 | -- | -- |
| 2003 | -- | -- |
| 2002 | -- | -- |
Find assessor info on the county website
Neighborhood: Preston Village
Nearby homes
- $1,443,1004 bd4 ba4.3k sqft106 Gambardelli Ct, Cary, NC 27519Off Market
- $1,351,3004 bd4 ba3.9k sqft102 Gambardelli Ct, Cary, NC 27519Off Market
- $1,261,500-- bd3 ba3.4k sqft109 Gambardelli Ct, Cary, NC 27519Off Market
- $1,307,1004 bd5 ba4k sqft3205 Carpenter Creek Pl, Cary, NC 27519Off Market
- $1,057,0005 bd3 ba3.3k sqft803 Preston Village Way, Cary, NC 27519Off Market
- $1,1003,484 Square Feet3201 Carpenter Creek Pl, Cary, NC 27519Off Market
- $1,003,2005 bd4 ba3.6k sqft805 Preston Village Way, Cary, NC 27519Off Market
- $1,300,0004 bd4 ba3.3k sqft801 Preston Village Way, Cary, NC 27519Sold
Nearby schools
GreatSchools rating
- 10/10Green Hope ElementaryGrades: PK-5Distance: 0.7 mi
- 10/10Davis Drive MiddleGrades: 6-8Distance: 2.5 mi
- 10/10Green Hope HighGrades: 9-12Distance: 0.7 mi
Schools provided by the listing agent
- Elementary: Wake - Green Hope Elementary
- Middle: Wake - Davis Drive Middle
- High: Wake - Green Hope
Source: Doorify MLS. This data may not be complete. We recommend contacting the local school district to confirm school assignments for this home.
Get a cash offer in 3 minutes
Find out how much your home could sell for in as little as 3 minutes with a no-obligation cash offer.
Estimated market value
$1,386,500
Get a cash offer in 3 minutes
Find out how much your home could sell for in as little as 3 minutes with a no-obligation cash offer.
Estimated market value
$1,386,500
- North Carolina
- Wake County
- Cary
- 27519
- Preston Village
- 104 Gambardelli Ct
Nearby cities
Nearby neighborhoods
Nearby zip codes
Other Cary Topics
