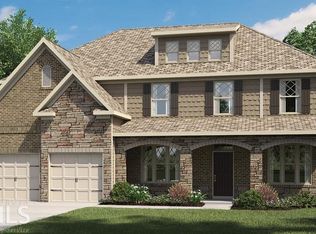
WOW! This beautifully maintained brick and stone front, concrete sided home offers abundant space in a spectacular floorplan that has everything you could imagine you'd want and sits on a .75 acre culdesac lot with fenced rear yard in a community that offers a pool and playground too! Main level features of this home include a perfect room for an office, craft room or whatever you might imagine for its use, separate dining room with coffered ceiling, kitchen offers stainless steel appliances including gas cooktop, dishwasher, double ovens and microwave, ample cabinets, a breakfast bar and an island with more seating and which allows even more prep space, breakfast room overlooking the rear yard is open to the great room with stacked stone gas log fireplace, guest bedroom and full bath on the main and a magnificent laundry room with folding station, shelving and cabinets. Upstairs you will find an unbelievably spacious primary suite with large sitting room and fireplace, ensuite includes tile shower, whirlpool tub, double vanities and walk in closet, 3 nice sized additional bedrooms on this level - one offering a private bath and the other two with a shared bath between them. Lower level offers even more space for you to use and enjoying for relaxing or entertaining, three flex rooms that can be used as playroom, craft room exercise room or perhaps adding a lower level kitchen - one of the rooms already has a utility sink and built ins which would be the start of a great kitchen for this level-more opportunities to your imagination, another living space that is perfect for movie night, game watching or just relaxing, full bath, cabinets and countertop for more storage and a fifth bedroom-with an open concept closet. The exterior offers a rear yard that is spacious and offers an outbuilding and an above ground pool as well as a lower level patio and upper rear deck, a two car garage and a covered front porch. Additional details include tile, engineered hardwood, tray and vaulted ceilings and more! Ola Schools! Make an appointment to view this magnificent property today!
Closed
$599,000
104 Gambier Cv, McDonough, GA 30252
6beds
5,226sqft
Single Family Residence
Built in 2017
0.75 Acres Lot
$594,200 Zestimate®
$115/sqft
$4,217 Estimated rent
Home value
$594,200
$564,000 - $624,000
$4,217/mo
Zestimate® history
Owner options
List your home for rent
$4,217/mo
Rent Zestimate®
Find your next renter with Zillow Rental Manager. Plus, with online applications, you can quickly screen prospective tenants – for free.
$4,217/mo
Rent Zestimate®
Refinance and save
$4,601/mo
Est. payment
Refinancing to a lower rate could help reduce your monthly payments and save thousands over the life of the loan.
$4,601/mo
Est. payment
Explore your selling options
Work with a Zillow partner agent
Leverage their expertise and Zillow's premium Showcase listings to get your home seen by more buyers.
Get startedList with your own agent
Get your home in front of millions of buyers by listing it on Zillow.
Learn how to do itSell it yourself
Take full control of how buyers see your home on Zillow by listing For Sale by Owner (FSBO).
List your homeWhat's special
Rear yardCovered front porchCraft roomAbundant spaceFenced rear yardUtility sinkUpper rear deck
Zillow last checked:
Listing updated:
Listed by:
Vicki Dell 678-468-0343,
BHHS Georgia Properties
Bought with:
Stephanie B Houchin, 362879
Compass
Source: GAMLS,MLS#: 10194616
Facts & features
Interior
Bedrooms & bathrooms
- Bedrooms: 6
- Bathrooms: 5
- Full bathrooms: 5
- Main level bathrooms: 1
- Main level bedrooms: 1
Rooms
- Room types: Bonus Room, Exercise Room, Foyer, Game Room, Great Room, Media Room
Dining room
- Features: Seats 12+, Separate Room
Kitchen
- Features: Breakfast Area, Kitchen Island, Pantry, Solid Surface Counters
Heating
- Central, Forced Air, Natural Gas
Cooling
- Ceiling Fan(s), Central Air, Electric, Other, Zoned
Appliances
- Included: Cooktop, Dishwasher, Double Oven, Gas Water Heater, Microwave, Stainless Steel Appliance(s)
- Laundry: In Hall
Features
- Double Vanity, High Ceilings, Separate Shower, Tile Bath, Tray Ceiling(s), Vaulted Ceiling(s), Walk-In Closet(s)
- Flooring: Carpet, Hardwood, Tile
- Windows: Double Pane Windows
- Basement: Bath Finished,Daylight,Exterior Entry,Finished,Full,Interior Entry
- Number of fireplaces: 2
- Fireplace features: Family Room, Gas Log, Gas Starter, Master Bedroom
- Common walls with other units/homes: No Common Walls
Interior area
- Total structure area: 5,226
- Total interior livable area: 5,226 sqft
- Finished area above ground: 3,576
- Finished area below ground: 1,650
Property
Parking
- Total spaces: 2
- Parking features: Attached, Garage, Garage Door Opener, Kitchen Level
- Has attached garage: Yes
Features
- Levels: Three Or More
- Stories: 3
- Patio & porch: Deck, Patio, Porch
- Has private pool: Yes
- Pool features: Above Ground
- Has spa: Yes
- Spa features: Bath
- Fencing: Back Yard,Fenced,Privacy,Wood
Lot
- Size: 0.75 Acres
- Features: Level, Open Lot
Details
- Additional structures: Outbuilding, Shed(s)
- Parcel number: 178D01066000
Construction
Type & style
- Home type: SingleFamily
- Architectural style: Brick Front,Traditional
- Property subtype: Single Family Residence
Materials
- Brick, Concrete, Stone
- Roof: Composition
Condition
- Resale
- New construction: No
- Year built: 2017
Utilities & green energy
- Sewer: Septic Tank
- Water: Public
- Utilities for property: Cable Available, Electricity Available, High Speed Internet, Natural Gas Available, Phone Available, Underground Utilities, Water Available
Community & HOA
Community
- Features: Playground, Pool, Street Lights
- Security: Smoke Detector(s)
- Subdivision: Perrion Pointe
HOA
- Has HOA: Yes
- Services included: Management Fee, Reserve Fund, Swimming
- HOA fee: $886 annually
Location
- Region: Mcdonough
Financial & listing details
- Price per square foot: $115/sqft
- Tax assessed value: $609,100
- Annual tax amount: $6,381
- Date on market: 8/22/2023
- Cumulative days on market: 6 days
- Listing agreement: Exclusive Right To Sell
- Listing terms: Cash,Conventional,VA Loan
- Electric utility on property: Yes
Price history
| Date | Event | Price |
|---|---|---|
| 9/18/2023 | Sold | $599,000$115/sqft |
Source:  GAMLS #10194616 Report a problem GAMLS #10194616 Report a problem | ||
| 8/28/2023 | Pending sale | $599,000$115/sqft |
Source: GAMLS #10194616 Report a problem | ||
| 8/22/2023 | Listed for sale | $599,000+77.1%$115/sqft |
Source: GAMLS #10194616 Report a problem | ||
| 8/11/2017 | Sold | $338,181$65/sqft |
Source:  FMLS GA #5800142 Report a problem FMLS GA #5800142 Report a problem | ||
Public tax history
| Year | Property taxes | Tax assessment |
|---|---|---|
| 2025 | $9,731 +3.2% | $243,640 +3.8% |
| 2024 | $9,425 +52.9% | $234,720 +12.9% |
| 2023 | $6,162 +8.4% | $207,960 +25% |
| 2022 | $5,685 +8.1% | $166,360 +12.2% |
| 2021 | $5,256 +4.8% | $148,240 +7.4% |
| 2020 | $5,015 -1.9% | $138,040 +5.6% |
| 2019 | $5,113 +6.6% | $130,720 +6.7% |
| 2018 | $4,799 +1043.6% | $122,520 +1203.4% |
| 2016 | $420 | $9,400 |
Find assessor info on the county website
Neighborhood: 30252
Nearby homes
- $514,5005 bd5 ba3.5k sqft104 Gambier Cv #66, McDonough, GA 30252Off Market
- $--2 bd1 ba1.6k sqft104 Gambier Cv #BASEMENT, McDonough, GA 30252Off Market

- $491,7005 bd4 ba3.9k sqft100 Gambier Cv, McDonough, GA 30252Off Market
- $505,6005 bd4 ba4.1k sqft200 Newsome Trl, McDonough, GA 30252Off Market

- $470,7006 bd4 ba3.3k sqft204 Newsome Trl, McDonough, GA 30252Off Market
- $482,8005 bd4 ba3.3k sqft304 Anise Ct, McDonough, GA 30252Off Market
- $500,0005 bd4 ba3.4k sqft101 Gambier Cv, McDonough, GA 30252Sold
- $476,5005 bd4 ba3.5k sqft208 Newsome Trl, McDonough, GA 30252Off Market
Nearby schools
GreatSchools rating
- 8/10Rock Spring Elementary SchoolGrades: PK-5Distance: 1 mi
- 7/10Ola Middle SchoolGrades: 6-8Distance: 3.5 mi
- 7/10Ola High SchoolGrades: 9-12Distance: 3.3 mi
Schools provided by the listing agent
- Elementary: Rock Spring
- Middle: Ola
- High: Ola
Source: GAMLS. This data may not be complete. We recommend contacting the local school district to confirm school assignments for this home.
Get a cash offer in 3 minutes
Find out how much your home could sell for in as little as 3 minutes with a no-obligation cash offer.
Estimated market value
$594,200
Get a cash offer in 3 minutes
Find out how much your home could sell for in as little as 3 minutes with a no-obligation cash offer.
Estimated market value
$594,200
- Georgia
- Henry County
- McDonough
- 30252
- 104 Gambier Cv
Nearby cities
Nearby zip codes
Other McDonough Topics
