PRICED WELL BELOW APPRAISED VALUE!!! REDUCED AGAIN!!! BRING ALL REASONABLE OFFERS! STUNNING ONE OWNER HOME IN THE WEATHERBY! MOTIVATED SELLER! 4 bedroom, 3 and 1/2 baths on approximately 1/2 acre lot. Custom bonus room upstairs complete with bath and walk in closet is the 4th bedroom. Upstairs bath has a large custom all natural stone tile shower with bench, rainmaker showerhead, and seamless rubbed oil bronze and glass shower doors. Living room has dual sided gas fireplace between great room and sunroom. Kitchen with granite countertops, pantry and custom cabinets. There's a breakfast area with a separate formal dining room. Split floor plan with 2 bedrooms on one side of house connected to a Jack and Jill full bath as well as an office area. A spacious primary suite has dual vanities, jetted tub and separate shower. Upgraded real oak hardwood flooring in main living areas and kitchen; carpet in bedrooms and tile in bathrooms. Lots of upgrades including double tray ceilings, wainscoting, judges paneling, crown molding in every room and custom wood blinds throughout. Privacy fenced back yard with patio and full sprinkler system. Both HVAC units replaced 2018 and still under warranty. County taxes only. Conveniently located near shopping, schools, medical facilities, a movie theatre, I-75 and RAFB. Call me today for your private showing appointment.
Closed
$382,000
104 Gardenia Dr, Warner Robins, GA 31088
4beds
3,034sqft
Single Family Residence
Built in 2005
0.5 Acres Lot
$394,000 Zestimate®
$126/sqft
$2,604 Estimated rent
Home value
$394,000
$355,000 - $437,000
$2,604/mo
Zestimate® history
Owner options
List your home for rent
$2,604/mo
Rent Zestimate®
Find your next renter with Zillow Rental Manager. Plus, with online applications, you can quickly screen prospective tenants – for free.
$2,604/mo
Rent Zestimate®
Refinance and save
$2,483/mo
Est. payment
Refinancing to a lower rate could help reduce your monthly payments and save thousands over the life of the loan.
$2,483/mo
Est. payment
Explore your selling options
Work with a Zillow partner agent
Leverage their expertise and Zillow's premium Showcase listings to get your home seen by more buyers.
Get startedList with your own agent
Get your home in front of millions of buyers by listing it on Zillow.
Learn how to do itSell it yourself
Take full control of how buyers see your home on Zillow by listing For Sale by Owner (FSBO).
List your homeWhat's special
Zillow last checked:
Listing updated:
Listed by:
Frances C Brooks 478-978-6465,
NextHome 180 Realty
Bought with:
Erin Blasche, 380780
Southern Classic Realtors
Source: GAMLS,MLS#: 20152054
Facts & features
Interior
Bedrooms & bathrooms
- Bedrooms: 4
- Bathrooms: 4
- Full bathrooms: 3
- 1/2 bathrooms: 1
- Main level bathrooms: 2
- Main level bedrooms: 3
Rooms
- Room types: Laundry, Great Room, Sun Room, Office
Dining room
- Features: Separate Room
Kitchen
- Features: Breakfast Area, Pantry, Solid Surface Counters
Heating
- Central
Cooling
- Central Air
Appliances
- Included: Electric Water Heater, Dishwasher, Disposal, Ice Maker, Microwave, Oven/Range (Combo), Refrigerator
- Laundry: Other
Features
- Tray Ceiling(s), High Ceilings, Double Vanity, Soaking Tub, Separate Shower, Tile Bath, Walk-In Closet(s), Master On Main Level, Split Bedroom Plan
- Flooring: Hardwood, Tile, Carpet
- Windows: Double Pane Windows, Window Treatments
- Basement: None
- Number of fireplaces: 1
- Fireplace features: Living Room, Factory Built, Gas Log
- Common walls with other units/homes: No Common Walls
Interior area
- Total structure area: 3,034
- Total interior livable area: 3,034 sqft
- Finished area above ground: 3,034
- Finished area below ground: 0
Property
Parking
- Total spaces: 2
- Parking features: Garage
- Has garage: Yes
Features
- Levels: One and One Half
- Stories: 1
- Patio & porch: Patio
- Exterior features: Sprinkler System
- Fencing: Back Yard,Privacy
Lot
- Size: 0.5 Acres
- Features: Level, Private
- Residential vegetation: Cleared
Details
- Parcel number: 00051E 037000
- Special conditions: Covenants/Restrictions
- Other equipment: Satellite Dish
Construction
Type & style
- Home type: SingleFamily
- Architectural style: Brick 4 Side,Traditional
- Property subtype: Single Family Residence
Materials
- Brick, Vinyl Siding
- Foundation: Slab
- Roof: Composition
Condition
- Resale
- New construction: No
- Year built: 2005
Utilities & green energy
- Electric: 220 Volts, 3 Phase Electricity Available
- Sewer: Septic Tank
- Water: Public
- Utilities for property: Underground Utilities, Cable Available, Electricity Available, High Speed Internet, Phone Available
Community & HOA
Community
- Features: Street Lights
- Security: Security System, Smoke Detector(s)
- Subdivision: Weatherby Plantation
HOA
- Has HOA: Yes
- Services included: Maintenance Grounds
- HOA fee: $100 annually
Location
- Region: Warner Robins
Financial & listing details
- Price per square foot: $126/sqft
- Tax assessed value: $392,400
- Annual tax amount: $2,829
- Date on market: 10/12/2023
- Cumulative days on market: 381 days
- Listing agreement: Exclusive Right To Sell
- Listing terms: Cash,Conventional,FHA,VA Loan
- Electric utility on property: Yes
Price history
| Date | Event | Price |
|---|---|---|
| 1/6/2025 | Sold | $382,000$126/sqft |
Source:  GAMLS #20152054 Report a problem GAMLS #20152054 Report a problem | ||
| 12/20/2024 | Pending sale | $382,000$126/sqft |
Source:  NextHome #20152054 Report a problem NextHome #20152054 Report a problem | ||
| 11/7/2024 | Price change | $382,000-1%$126/sqft |
Source: NextHome #20152054 Report a problem | ||
| 10/15/2024 | Price change | $386,000-1.5%$127/sqft |
Source: GAMLS #20152054 Report a problem | ||
| 7/11/2024 | Listed for sale | $392,000$129/sqft |
Source: GAMLS #20152054 Report a problem | ||
| 5/31/2024 | Pending sale | $392,000$129/sqft |
Source: GAMLS #20152054 Report a problem | ||
| 4/10/2024 | Price change | $392,000-2%$129/sqft |
Source: CGMLS #235964 Report a problem | ||
| 11/27/2023 | Price change | $399,900-2.4%$132/sqft |
Source: GAMLS #20152054 Report a problem | ||
| 11/20/2023 | Price change | $409,900-1.2%$135/sqft |
Source: CGMLS #235964 Report a problem | ||
| 10/25/2023 | Price change | $414,900-1.2%$137/sqft |
Source: CGMLS #235964 Report a problem | ||
| 10/12/2023 | Listed for sale | $419,900+3.8%$138/sqft |
Source: GAMLS #20152054 Report a problem | ||
| 10/6/2023 | Listing removed | -- |
Source: CGMLS #231245 Report a problem | ||
| 9/1/2023 | Price change | $404,500-0.3%$133/sqft |
Source: CGMLS #231245 Report a problem | ||
| 6/23/2023 | Listed for sale | $405,900$134/sqft |
Source: CGMLS #231245 Report a problem | ||
| 6/15/2023 | Pending sale | $405,900$134/sqft |
Source: CGMLS #231245 Report a problem | ||
| 6/10/2023 | Price change | $405,900-1.1%$134/sqft |
Source: CGMLS #231245 Report a problem | ||
| 5/25/2023 | Price change | $410,500-1.1%$135/sqft |
Source: CGMLS #231245 Report a problem | ||
| 4/11/2023 | Price change | $414,900-1.2%$137/sqft |
Source: CGMLS #231245 Report a problem | ||
| 3/31/2023 | Price change | $419,900-1.2%$138/sqft |
Source: CGMLS #231245 Report a problem | ||
| 3/6/2023 | Price change | $424,900-2.1%$140/sqft |
Source: CGMLS #231245 Report a problem | ||
| 12/23/2022 | Price change | $434,000-1.1%$143/sqft |
Source: Owner Report a problem | ||
| 11/28/2022 | Price change | $439,000-1.5%$145/sqft |
Source: Owner Report a problem | ||
| 11/20/2022 | Listed for sale | $445,900+49.7%$147/sqft |
Source: Owner Report a problem | ||
| 3/24/2021 | Listing removed | -- |
Source: Owner Report a problem | ||
| 5/12/2017 | Listing removed | $297,900+11.2%$98/sqft |
Source: Owner Report a problem | ||
| 2/1/2006 | Sold | $267,900$88/sqft |
Source: Public Record Report a problem | ||
Public tax history
| Year | Property taxes | Tax assessment |
|---|---|---|
| 2025 | $3,198 +3.3% | $156,960 +2.1% |
| 2024 | $3,095 +17.5% | $153,760 +29.1% |
| 2023 | $2,633 +0.5% | $119,080 +10.4% |
| 2022 | $2,621 | $107,880 +12% |
| 2021 | -- | $96,320 +0.8% |
| 2020 | $126 -47.8% | $95,520 |
| 2019 | $241 -31.8% | $95,520 |
| 2018 | $353 +0.3% | $95,520 |
| 2017 | $352 | $95,520 +4.6% |
| 2016 | $352 -31.1% | $91,360 |
| 2015 | $511 | $91,360 |
| 2014 | -- | $91,360 -8.6% |
| 2013 | -- | $99,920 |
| 2012 | -- | -- |
| 2011 | -- | -- |
| 2010 | -- | -- |
| 2009 | -- | -- |
| 2008 | -- | -- |
| 2007 | -- | -- |
| 2006 | -- | -- |
| 2005 | -- | -- |
Find assessor info on the county website
Neighborhood: 31088
Nearby homes
- $366,2004 bd4 ba2.4k sqft106 Gardenia Dr, Warner Robins, GA 31088Off Market
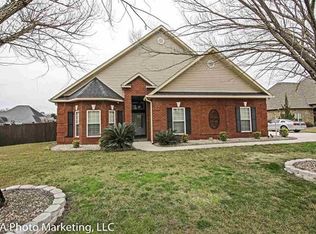
- $373,4004 bd3 ba2.3k sqft102 Gardenia Dr, Warner Robins, GA 31088Off Market
- $459,8004 bd3 ba2.8k sqft204 Bergermont Ct, Warner Robins, GA 31088Off Market

- $366,5004 bd3 ba2.3k sqft202 Bergermont Ct, Warner Robins, GA 31088Off Market
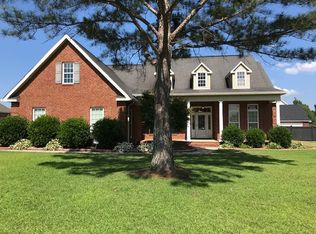
- $380,5004 bd2 ba2.4k sqft206 Bergermont Ct, Warner Robins, GA 31088Off Market
- $425,1005 bd3 ba2.8k sqft201 Winston Ct, Warner Robins, GA 31088Off Market
- $274,6003 bd2 ba1.9k sqft109 Ivey Ct, Warner Robins, GA 31088Off Market
- $436,5004 bd4 ba3.2k sqft108 Gardenia Dr, Warner Robins, GA 31088Off Market
Nearby schools
GreatSchools rating
- 7/10Lake Joy Elementary SchoolGrades: 3-5Distance: 1.3 mi
- 8/10Mossy Creek Middle SchoolGrades: 6-8Distance: 1.4 mi
- 9/10Houston County High SchoolGrades: 9-12Distance: 1.4 mi
Schools provided by the listing agent
- Elementary: Lake Joy Primary/Elementary
- Middle: Mossy Creek
- High: Houston County
Source: GAMLS. This data may not be complete. We recommend contacting the local school district to confirm school assignments for this home.


Get pre-qualified for a loan
At Zillow Home Loans, we can pre-qualify you in as little as 5 minutes with no impact to your credit score.An equal housing lender. NMLS #10287.
Sell for more on Zillow
Get a Zillow Showcase℠ listing at no additional cost and you could sell for .
$394,000
2% more
+$7,880
With Zillow Showcase(estimated)
$401,880
- Georgia
- Houston County
- Warner Robins
- 31088
- 104 Gardenia Dr
Nearby cities
Nearby zip codes
Other Warner Robins Topics
