Step into this bright and welcoming open-concept home, thoughtfully designed to be the perfect backdrop for your personal style. With the Master located on the main floor, the crisp neutral finishes enhance the spacious feel, while natural light pours in, creating a warm and inviting atmosphere. The stunning kitchen is a true centerpiece, boasting high-end stainless steel appliances, sleek quartz countertops, and a large island with a breakfast bar—perfect for casual meals or entertaining guests. Open sightlines seamlessly connect the kitchen to the living area, making it easy to stay engaged during gatherings. Upstairs, a flexible space offers endless potential as a lounge, playroom, or home office, catering to your needs. The main-level primary suite serves as a peaceful retreat, featuring a generous walk-in closet and a spa-inspired en-suite bathroom for ultimate relaxation. Ask how the seller's preferred lender can help you save!
For sale
$265,000
104 Gaskins Trl, Travelers Rest, SC 29690
3beds
2,007sqft
Townhouse, Residential
Built in ----
2,613 Square Feet Lot
$258,600 Zestimate®
$132/sqft
$-- HOA
What's special
Crisp neutral finishesStunning kitchenHigh-end stainless steel appliancesSleek quartz countertopsSpa-inspired en-suite bathroomMain-level primary suiteNatural light pours in
- 60 days
- 184
- 11
Zillow last checked:
Listing updated:
Listed by:
Alex Fisher 803-629-2249,
Kingfisher Realty
Source: Greater Greenville AOR,MLS#: 1596252
Facts & features
Interior
Bedrooms & bathrooms
- Bedrooms: 3
- Bathrooms: 3
- Full bathrooms: 2
- 1/2 bathrooms: 1
- Main level bathrooms: 1
- Main level bedrooms: 1
Rooms
- Room types: Laundry
Primary bedroom
- Area: 168
- Dimensions: 12 x 14
Bedroom 2
- Area: 196
- Dimensions: 14 x 14
Bedroom 3
- Area: 182
- Dimensions: 14 x 13
Primary bathroom
- Features: Double Sink, Full Bath, Shower Only, Walk-In Closet(s)
- Level: Main
Kitchen
- Area: 280
- Dimensions: 14 x 20
Living room
- Area: 168
- Dimensions: 14 x 12
Heating
- Forced Air
Cooling
- Central Air
Appliances
- Included: Dishwasher, Refrigerator, Free-Standing Electric Range, Microwave, Electric Water Heater
- Laundry: 2nd Floor, Electric Dryer Hookup, Washer Hookup, Laundry Room
Features
- Granite Counters, Open Floorplan, Walk-In Closet(s), Pantry
- Flooring: Carpet, Vinyl
- Basement: None
- Has fireplace: No
- Fireplace features: None
Interior area
- Total interior livable area: 2,007 sqft
Property
Parking
- Total spaces: 1
- Parking features: Detached, Concrete
- Garage spaces: 1
- Has uncovered spaces: Yes
Features
- Levels: Two
- Stories: 2
- Patio & porch: Front Porch, Screened
Lot
- Size: 2,613 Square Feet
- Dimensions: 20' x 126'
- Topography: Level
Details
- Parcel number: 0503.0801042.00
Construction
Type & style
- Home type: Townhouse
- Architectural style: Traditional
- Property subtype: Townhouse, Residential
Materials
- Vinyl Siding
- Foundation: Slab
- Roof: Architectural
Utilities & green energy
- Sewer: Public Sewer
- Water: Public
Community & HOA
Community
- Features: Sidewalks, Lawn Maintenance
- Security: Smoke Detector(s)
- Subdivision: Hawkins Park
HOA
- Has HOA: Yes
- Services included: Insurance, Maintenance Grounds, Street Lights, Trash, Termite Contract
Location
- Region: Travelers Rest
Financial & listing details
- Price per square foot: $132/sqft
- Date on market: 6/29/2026
Estimated market value
$258,600
$246,000 - $272,000
$2,059/mo
Price history
| Date | Event | Price |
|---|---|---|
| 6/29/2026 | Listed for sale | $265,000$132/sqft |
Source:  Greater Greenville AOR #1596252 Report a problem Greater Greenville AOR #1596252 Report a problem | ||
| 6/29/2026 | Listing removed | $265,000$132/sqft |
Source: Greater Greenville AOR #1590008 Report a problem | ||
| 4/30/2026 | Listed for sale | $265,000$132/sqft |
Source: Greater Greenville AOR #1590008 Report a problem | ||
| 4/28/2026 | Listing removed | $265,000$132/sqft |
Source: Greater Greenville AOR #1580400 Report a problem | ||
| 1/30/2026 | Listed for sale | $265,000$132/sqft |
Source: Greater Greenville AOR #1580400 Report a problem | ||
| 11/3/2025 | Listing removed | $265,000$132/sqft |
Source: Greater Greenville AOR #1550322 Report a problem | ||
| 3/8/2025 | Listed for sale | $265,000$132/sqft |
Source: Greater Greenville AOR #1550322 Report a problem | ||
| 6/2/2023 | Listing removed | -- |
Source: Zillow Rentals Report a problem | ||
| 5/29/2023 | Listed for rent | $1,949$1/sqft |
Source: Zillow Rentals Report a problem | ||
| 5/29/2023 | Listing removed | -- |
Source: Zillow Rentals Report a problem | ||
| 4/26/2023 | Price change | $1,949-7.1%$1/sqft |
Source: Zillow Rentals Report a problem | ||
| 4/1/2023 | Price change | $2,099-5.7%$1/sqft |
Source: Zillow Rentals Report a problem | ||
| 1/28/2023 | Listed for rent | $2,225$1/sqft |
Source: Zillow Rentals Report a problem | ||
| 1/10/2023 | Listing removed | -- |
Source: Zillow Rentals Report a problem | ||
| 12/28/2022 | Listed for rent | $2,225$1/sqft |
Source: Zillow Rentals Report a problem | ||
Public tax history
Tax history is unavailable.
Monthly payment
Est. payment
Payment breakdown
Explore the cost of this home by adjusting the details. Changes won't be saved.Climate risks
Neighborhood: 29690
Nearby schools
Schools provided by the listing agent
- Elementary: Gateway
- Middle: Northwest
- High: Travelers Rest
Source: Greater Greenville AOR. This data may not be complete. We recommend contacting the local school district to confirm school assignments for this home.
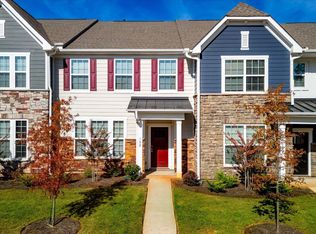
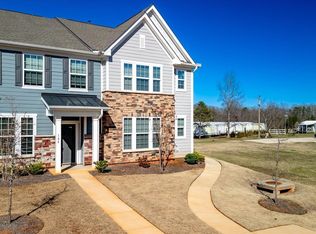

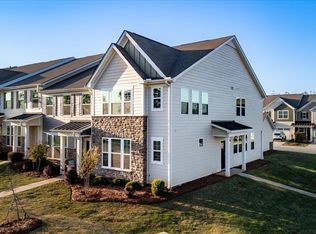
Similar homes
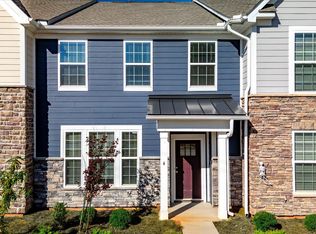
- $239,9003 bd3 ba1.8k sqft4 Gaskins Trl, Travelers Rest, SC 29690For Sale
 MLS ID #1597518, Alex Fisher, Kingfisher Realty. Greater Greenville AOR
 - $230,0003 bd3 ba2k sqft22 Gaskins Trl, Travelers Rest, SC 29690For Sale
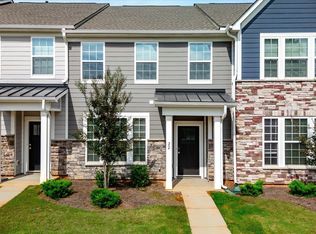 MLS ID #1596251, Alex Fisher, Kingfisher Realty. Greater Greenville AOR
 - $229,9003 bd3 ba1.8k sqft34 Gaskins Trl, Travelers Rest, SC 29690For Sale
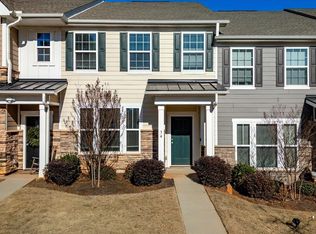 MLS ID #1599965, Alex Fisher, Kingfisher Realty. Greater Greenville AOR
 - $239,9003 bd3 ba1.8k sqft30 Gaskins Trl, Travelers Rest, SC 29690For Sale
 MLS ID #1592869, Alex Fisher, Kingfisher Realty. Greater Greenville AOR
