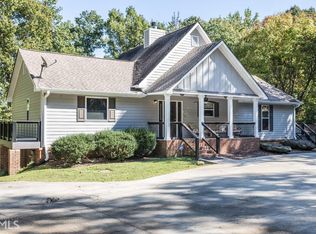
Welcome to The Gates! Come unwind and relax with all the luxuries of lake front living at Lake Hartwell! Tucked away on a quiet cove located in the green zone, this stunning 4BR/4BA craftsman home features one level living with a fully finished walk-out basement. Open concept main level offers great-room with cathedral ceiling, double sided fireplace, hardwood floors and access to the deck which runs the entire length of the home. Updated kitchen with smooth cook top, dishwasher and disposal. Master suite with private deck access, walk-in closet, private bath with double vanity, separate shower and garden tub. Split bedroom floorplan with well-appointed secondary bedrooms, one with private deck access, one with walk-in closet and private bathroom. The basement level is fully finished with walk out access in both the kitchenette area and the bonus/living space. Dining space, partial kitchenette with counters and cabinets and spacious living area. The basement level also features updated bathroom with walk-in shower, laundry room, bedroom with patio access and additional room which could be used as an office space or 5th Bedroom! 120 ft over water frontage with covered dock in place including jet ski pad and hangers for canoes/kayaks. Additionally, you can also enjoy the benefits and added privacy of a 2.12 acre lot inside an established, gated neighborhood. Located minutes from the Tugaloo River and big water, yet still minutes from I-85 for a quick commute to Greenville, Anderson, Atlanta and more! This amazing property has so much to offer, come appreciate its beauty in person and schedule your tour today!
Sold for $709,600
$709,600
104 Gates Cove Dr #102, Fair Play, SC 29643
4beds
3,320sqft
Single Family Residence
Built in 2005
2.12 Acres Lot
$850,700 Zestimate®
$214/sqft
$6,184 Estimated rent
Home value
$850,700
$783,000 - $936,000
$6,184/mo
Zestimate® history
Owner options
List your home for rent
$6,184/mo
Rent Zestimate®
Find your next renter with Zillow Rental Manager. Plus, with online applications, you can quickly screen prospective tenants – for free.
$6,184/mo
Rent Zestimate®
Refinance and save
$4,038/mo
Est. payment
Refinancing to a lower rate could help reduce your monthly payments and save thousands over the life of the loan.
$4,038/mo
Est. payment
Explore your selling options
Work with a Zillow partner agent
Leverage their expertise and Zillow's premium Showcase listings to get your home seen by more buyers.
Get startedList with your own agent
Get your home in front of millions of buyers by listing it on Zillow.
Learn how to do itSell it yourself
Take full control of how buyers see your home on Zillow by listing For Sale by Owner (FSBO).
List your homeWhat's special
Double sided fireplaceJet ski padCovered dockPrivate deck accessAdditional roomUpdated kitchenUpdated bathroom
Zillow last checked:
Listing updated:
Listed by:
Brian Hurry 864-285-6096,
Coldwell Banker Caine Real Est
Bought with:
Adam Devol, 113887
Casey Group Real Estate - Anderson
Source: WUMLS,MLS#: 20263405 Originating MLS: Western Upstate Association of Realtors
Originating MLS: Western Upstate Association of RealtorsFacts & features
Interior
Bedrooms & bathrooms
- Bedrooms: 4
- Bathrooms: 4
- Full bathrooms: 4
- Main level bathrooms: 3
- Main level bedrooms: 3
Rooms
- Room types: Bonus Room, Laundry, Recreation
Primary bedroom
- Level: Main
- Dimensions: 13x17
Bedroom 2
- Level: Main
- Dimensions: 11x13
Bedroom 3
- Level: Main
- Dimensions: 10x13
Bedroom 4
- Level: Lower
- Dimensions: 13x16
Bonus room
- Level: Lower
- Dimensions: 17x23
Dining room
- Level: Main
- Dimensions: 7x11
Kitchen
- Level: Main
- Dimensions: 10x11
Laundry
- Level: Lower
- Dimensions: 9x11
Living room
- Level: Main
- Dimensions: 15x24
Other
- Level: Lower
- Dimensions: 11x15 (Basement Lvl DR)
Other
- Features: Other
- Level: Lower
- Dimensions: 10x16 (5th BR/Office)
Heating
- Electric, Heat Pump
Cooling
- Central Air, Electric
Appliances
- Included: Dishwasher, Electric Oven, Electric Range, Electric Water Heater, Disposal, Smooth Cooktop
- Laundry: Washer Hookup, Electric Dryer Hookup
Features
- Bathtub, Ceiling Fan(s), Cathedral Ceiling(s), Dual Sinks, Fireplace, Garden Tub/Roman Tub, High Ceilings, Bath in Primary Bedroom, Main Level Primary, Pull Down Attic Stairs, Solid Surface Counters, Separate Shower, Cable TV, Walk-In Closet(s)
- Flooring: Carpet, Hardwood, Luxury Vinyl, Luxury VinylTile, Vinyl
- Windows: Insulated Windows, Tilt-In Windows, Vinyl
- Basement: Full,Finished,Heated,Interior Entry,Walk-Out Access
- Has fireplace: Yes
- Fireplace features: Double Sided
Interior area
- Total structure area: 3,432
- Total interior livable area: 3,320 sqft
- Finished area above ground: 1,695
- Finished area below ground: 1,625
Property
Parking
- Parking features: None, Driveway
Features
- Levels: One
- Stories: 1
- Patio & porch: Deck, Front Porch
- Exterior features: Deck, Porch
- Has view: Yes
- View description: Water
- Has water view: Yes
- Water view: Water
- Waterfront features: Boat Dock/Slip, Water Access, Waterfront
- Body of water: Hartwell
- Frontage length: 120
Lot
- Size: 2.12 Acres
- Features: Outside City Limits, Subdivision, Trees, Views, Wooded, Waterfront
Details
- Additional parcels included: 3410302019
- Parcel number: 3410302014
- Horses can be raised: Yes
Construction
Type & style
- Home type: SingleFamily
- Architectural style: Craftsman
- Property subtype: Single Family Residence
Materials
- Masonite
- Foundation: Basement
- Roof: Architectural,Shingle
Condition
- Year built: 2005
Utilities & green energy
- Sewer: Septic Tank
- Water: Public
- Utilities for property: Electricity Available, Septic Available, Water Available, Cable Available
Community & HOA
Community
- Features: Common Grounds/Area, Gated, Short Term Rental Allowed
- Security: Gated Community, Smoke Detector(s)
- Subdivision: The Gates
HOA
- Has HOA: Yes
- Services included: Street Lights
Location
- Region: Fair Play
Financial & listing details
- Price per square foot: $214/sqft
- Date on market: 6/12/2023
- Cumulative days on market: 42 days
- Listing agreement: Exclusive Right To Sell
Price history
| Date | Event | Price |
|---|---|---|
| 9/22/2023 | Sold | $709,600-5.4%$214/sqft |
Source:  WUMLS #20263405 Report a problem WUMLS #20263405 Report a problem | ||
| 8/11/2023 | Pending sale | $750,000$226/sqft |
Source:  Greater Greenville AOR #1500920 Report a problem Greater Greenville AOR #1500920 Report a problem | ||
| 7/29/2023 | Listed for sale | $750,000$226/sqft |
Source: WUMLS #20263405 Report a problem | ||
| 7/12/2023 | Pending sale | $750,000$226/sqft |
Source: Greater Greenville AOR #1500920 Report a problem | ||
| 6/12/2023 | Listed for sale | $750,000$226/sqft |
Source: Greater Greenville AOR #1500920 Report a problem | ||
Public tax history
Tax history is unavailable.
Neighborhood: 29643
Nearby homes
- $899,0004 bd4 ba-- sqft104 Gates Cove Dr, Fair Play, SC 29643For Sale

- $22,000-- bd-- ba-- sqft104 Gates Cove Dr, Fair play, SC 29643Off Market
- $753,0005 bd5 ba3.4k sqft104 Gates Cove Dr #1 & 2, Fair Play, SC 29643Off Market
- $429,8001 bd2 ba700 sqft1005 Tugaloo Heights Cir, Fair Play, SC 29643Off Market
- $195,0001 Acres0 Gates Cove Dr #3, Fair Play, SC 29643Sold
- $244,900-- bd-- ba-- sqft106 Gates Cove Dr, Fair Play, SC 29643Off Market
- $40,0000.94 Acres103 Gates Cove Dr, Fair Play, SC 29643Sold
- $1,076,5004 bd4 ba6.3k sqft108 Gates Cove Dr, Fair Play, SC 29643Off Market
Nearby schools
GreatSchools rating
- 5/10Fair-Oak Elementary SchoolGrades: PK-5Distance: 6.3 mi
- 5/10West Oak Middle SchoolGrades: 6-8Distance: 14.1 mi
- 4/10West-Oak High SchoolGrades: 9-12Distance: 9.7 mi
Schools provided by the listing agent
- Middle: West Oak Middle
- High: West Oak High
Source: WUMLS. This data may not be complete. We recommend contacting the local school district to confirm school assignments for this home.
Get a cash offer in 3 minutes
Find out how much your home could sell for in as little as 3 minutes with a no-obligation cash offer.
Estimated market value
$850,700
Get a cash offer in 3 minutes
Find out how much your home could sell for in as little as 3 minutes with a no-obligation cash offer.
Estimated market value
$850,700
- South Carolina
- Oconee County
- Fair Play
- 29643
- 104 Gates Cove Dr Unit 102
Nearby cities
Nearby zip codes
Other Fair Play Topics
