Skip main navigation
Off market
  • $1,475,400

    104 George Sandys, Williamsburg, VA 23185

    5beds
    5,219sqft
    Detached
    Built in 2002
    0.5 Acres Lot
    $1,475,400 Zestimate®
    $283/sqft
    $5,460 Estimated rent

    Home value

    $1,475,400

    $1.37M - $1.58M

    $5,460/mo

    Zestimate® history
    Loading
    Loading...

    Owner options

    List your home for rent

    $5,460/mo

    Rent Zestimate®

    Find your next renter with Zillow Rental Manager. Plus, with online applications, you can quickly screen prospective tenants – for free.

    Learn more

    $5,460/mo

    Rent Zestimate®

    Refinance and save

    $6,926/mo

    Est. payment

    Refinancing to a lower rate could help reduce your monthly payments and save thousands over the life of the loan.

    See today's rates

    $6,926/mo

    Est. payment

    Explore your selling options

    Work with a Zillow partner agent

    Leverage their expertise and Zillow's premium Showcase listings to get your home seen by more buyers.

    Get started

    List with your own agent

    Get your home in front of millions of buyers by listing it on Zillow.

    Learn how to do it

    Sell it yourself

    Take full control of how buyers see your home on Zillow by listing For Sale by Owner (FSBO).

    List your home

    What's special

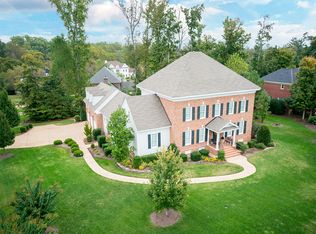
    Absolutely stunning! That's just one word that will come to mind the moment you walk into this stylish & sophisticated coastal styled home featuring a wine room that is truly an artistic focal piece on the main level. From the inside out this home is breathtaking, a chef's delight kitchen & casual keeping room is the heart of the home setting the right tone for all of your entertaining. The main floor living areas, including the spacious master bedroom, are light-filled by a seamless row of french doors highlighted with transoms offering exquisite views of the stone terrace & the outdoor chimney fireplace. The second floor features 9 ft ceilings, bamboo flooring, a fantastic bonus room with window seats that works great as your media or play room and 2 ensuite guest bedrooms. To top it off, literally, the 3rd floor is a wonderful ensuite guest room or may be your office away from the hustle & bustle of the main living areas. You will love this home!

    This property is off market, which means it's not currently listed for sale or rent on Zillow. This may be different from what's available on other websites or public sources.
    Facts & features

    Interior

    Bedrooms & bathrooms
    • Bedrooms: 5
    • Bathrooms: 5
    • Full bathrooms: 5
    • Main level bathrooms: 2
    Heating
    • Forced air, Gas
    Cooling
    • Central
    Appliances
    • Included: Dishwasher, Garbage disposal, Microwave, Range / Oven, Refrigerator
    Features
    • Kitchen Island, Double Vanity, Recessed Lighting, Walk-In Closet(s), High Ceilings, Dining Area, Breakfast Nook, Eat-in Kitchen, Formal Dining Room, Tray Ceiling(s), Loft, 1st Floor Master Bedroom, Countertops - Granite/Stone, Internet Ready, 1st Floor Bedrm W/ Full Bath
    • Flooring: Tile, Hardwood
    • Doors: French Doors
    • Windows: Thermal Windows
    • Attic: Walk-In
    • Has fireplace: Yes
    • Fireplace features: Wood Burning, Gas
    Interior area
    • Structure area source: Per Tax
    • Total interior livable area: 5,219 sqft

    Property

    Parking
    • Total spaces: 3
    • Parking features: Garage - Attached
    Features
    • Patio & porch: Patio, Porch, Side Porch, Rear Porch
    • Exterior features: Brick
    • Waterfront features: River, Walk To Water
    • Frontage length: 0.0000
    Lot
    • Size: 0.50 Acres
    • Features: Level
    Details
    • Parcel number: 5140200016
    • Zoning: R4
    • Zoning description: R4
    • Other equipment: Irrigation System

    Construction

    Type & style
    • Home type: SingleFamily
    • Architectural style: TRANSITIONAL
    • Property subtype: Detached
    Materials
    • Foundation: Crawl/Raised
    • Roof: Asphalt
    Condition
    • Year built: 2002

    Utilities & green energy

    • Sewer: Public Sewer
    • Water: Public Water

    Community & neighborhood

    Security
    • Security features: Security System, Smoke Detector(s), Security Guard
    Community
    • Community features: Doorman
    Location
    • Region: Williamsburg

    Other

    Other facts
    • Flooring: Wood, Tile, Marble, Bamboo
    • Sewer: Public Sewer
    • Heating: Forced Air, Natural Gas, 2 Zoned Heat
    • Zoning: R4
    • WaterfrontFeatures: River, Walk To Water
    • Appliances: Dishwasher, Refrigerator, Disposal, Double Oven, Microwave, Wine Cooler, Stove Hood, Ice Maker, Gas Water Heater, Oven, Gas Cooking
    • FireplaceYN: true
    • Roof: Asphalt, Shingle
    • AttachedGarageYN: true
    • AssociationYN: 0
    • HeatingYN: true
    • CoolingYN: true
    • GarageYN: 1
    • FireplaceFeatures: Wood Burning, Gas
    • PatioAndPorchFeatures: Patio, Porch, Side Porch, Rear Porch
    • CommunityFeatures: Basketball, Playground, Pool, Tennis Court(s), Jogging Path, Gated, Golf, Marina, Road Maintenance, Sports Field
    • RoomsTotal: 13
    • AssociationFeeIncludes: Snow Removal, Trash, Security, Road Maintenance, Pool, Clubhouse, Comm Ar Mnt
    • FireplacesTotal: 3
    • ConstructionMaterials: Asphalt, Block, Brick, HardiPlank Type, Drywall
    • LotFeatures: Level
    • InteriorFeatures: Kitchen Island, Double Vanity, Recessed Lighting, Walk-In Closet(s), High Ceilings, Dining Area, Breakfast Nook, Eat-in Kitchen, Formal Dining Room, Tray Ceiling(s), Loft, 1st Floor Master Bedroom, Countertops - Granite/Stone, Internet Ready, 1st Floor Bedrm W/ Full Bath
    • HomeWarrantyYN: True
    • MainLevelBathrooms: 2
    • FarmLandAreaUnits: Square Feet
    • DoorFeatures: French Doors
    • Cooling: Central Air, 2 Zoned AC
    • YearBuiltDetails: Actual
    • SecurityFeatures: Security System, Smoke Detector(s), Security Guard
    • ArchitecturalStyle: TRANSITIONAL
    • Attic: Walk-In
    • WaterSource: Public Water
    • PropertySubType: Detached
    • ZoningDescription: R4
    • FrontageLength: 0.0000
    • BuildingAreaSource: Per Tax
    • WindowFeatures: Thermal Windows
    • BelowGradeFinishedAreaSource: Per Tax
    • OtherEquipment: Irrigation System
    • MlsStatus: Active
    • TaxAnnualAmount: 7925.00

    Price history

    DateEventPrice
    2/19/2021Sold$1,170,000-4.5%$224/sqft
    Source: WMLS #2003528 Report a problem
    9/23/2020Listed for sale$1,225,000$235/sqft
    Source: Coldwell Banker Traditions #2025197 Report a problem
    9/18/2020Pending sale$1,225,000$235/sqft
    Source: Coldwell Banker Traditions #2025197 Report a problem
    8/21/2020Listed for sale$1,225,000+10.5%$235/sqft
    Source: Coldwell Banker Traditions, LLC #2003528 Report a problem
    7/20/2018Sold$1,108,500-4.8%$212/sqft
    Source: WMLS #1815393 Report a problem
    6/11/2018Pending sale$1,165,000$223/sqft
    Source: Coldwell Banker Traditions #10191949 Report a problem
    5/1/2018Listed for sale$1,165,000-16.5%$223/sqft
    Source: Coldwell Banker Traditions, LLC #1815393 Report a problem
    9/9/2011Listing removed$1,395,000$267/sqft
    Source: Long & Foster Real Estate #30026785 Report a problem
    2/25/2011Listed for sale$1,395,000+83.4%$267/sqft
    Source: Long & Foster Real Estate #30026785 Report a problem
    2/28/2002Sold$760,791$146/sqft
    Source: Public Record Report a problem

    Public tax history

    YearProperty taxesTax assessment
    2025$9,166 $1,104,300
    2024$9,166 +5%$1,104,300 +5%
    2023$8,727 $1,051,400
    2022$8,727 +2.3%$1,051,400 +3.5%
    2021$8,534 $1,015,900
    2020$8,534 +7.7%$1,015,900 +7.7%
    2019$7,925 -1.9%$943,400 -1.9%
    2017$8,080 +100%$961,900
    2016$4,040 $961,900
    2015$4,040 $961,900
    2014-- $961,900
    2013-- $961,900
    2012-- $961,900 -2.7%
    2011-- $988,800
    2010-- $988,800
    2009-- $988,800
    2008-- --
    2007-- --
    2005-- --
    2004-- --
    2003-- --
    2002-- --
    2001-- --

    Find assessor info on the county website

    Neighborhood: 23185

    Nearby schools

    GreatSchools rating
    Schools provided by the listing agent
    • Elementary: James River
    • Middle: Berkeley
    • High: Jamestown

    Source: The MLS. This data may not be complete. We recommend contacting the local school district to confirm school assignments for this home.

    Get pre-qualified for a loan
    At Zillow Home Loans, we can pre-qualify you in as little as 5 minutes with no impact to your credit score.

    An equal housing lender. NMLS #10287.

    Sell for more on Zillow
    Get a Zillow Showcase℠ listing at no additional cost and you could sell for .
    $1,475,400
    2% more
    +$29,508
    With Zillow Showcase(estimated)
    $1,504,908