Skip main navigation
Sold for $410,000
  • $410,000

    104 George Street, Beaufort, NC 28516

    3beds
    1,535sqft
    Single Family Residence
    Built in 1955
    0.39 Acres Lot
    $410,300 Zestimate®
    $267/sqft
    $1,644 Estimated rent

    Home value

    $410,300

    $312,000 - $537,000

    $1,644/mo

    Zestimate® history
    Loading
    Loading...

    Owner options

    List your home for rent

    $1,644/mo

    Rent Zestimate®

    Find your next renter with Zillow Rental Manager. Plus, with online applications, you can quickly screen prospective tenants – for free.

    Learn more

    $1,644/mo

    Rent Zestimate®

    Refinance and save

    $2,351/mo

    Est. payment

    Refinancing to a lower rate could help reduce your monthly payments and save thousands over the life of the loan.

    See today's rates

    $2,351/mo

    Est. payment

    Explore your selling options

    Work with a Zillow partner agent

    Leverage their expertise and Zillow's premium Showcase listings to get your home seen by more buyers.

    Get started

    List with your own agent

    Get your home in front of millions of buyers by listing it on Zillow.

    Learn how to do it

    Sell it yourself

    Take full control of how buyers see your home on Zillow by listing For Sale by Owner (FSBO).

    List your home

    What's special

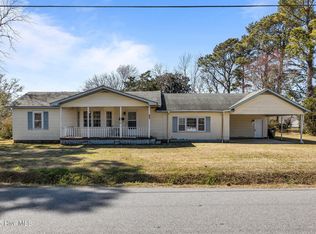
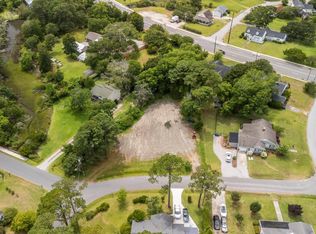
    Welcome to 104 George Street, where 1950s Beaufort charm meets modern comfort on a spacious .39-acre corner lot in the heart of Beaufort. This beautifully blended home offers the perfect combination of vintage character and contemporary updates, creating an inviting space for both everyday living and entertaining. Step inside to discover gleaming hardwood floors flowing throughout the home, setting a warm and timeless foundation. The generous kitchen and dining room provide ample space for hosting family gatherings and dinner parties, while the thoughtful layout ensures everyone feels right at home. The true showstopper is the expansive covered back deck—your personal outdoor oasis perfect for grilling, catching weekend ball games on the outdoor TV, or simply unwinding during those beautiful Crystal Coast spring and summer evenings. The fenced backyard offers privacy and security, ideal for pets or children to play safely. Storage won't be an issue with this property. The garage features additional storage space, and there's a convenient storage shed in the backyard to keep all your coastal living essentials organized—from beach gear to tools and everything in between. The generous lot provides plenty of parking for multiple vehicles and boat storage, a must-have for coastal living. Location couldn't be more convenient. You're just moments from everything downtown Beaufort has to offer—waterfront dining, boutique shopping, and the town's charming historic district. Daily errands are a breeze with grocery stores and hardware stores nearby. This is your opportunity to own a piece of Beaufort history while enjoying modern convenience. Schedule your showing today!

    Zillow last checked:

    Listing updated:

    Listed by:

    Walter Samuel O'Berry 252-646-7163,

    REAL Broker LLC

    Bought with:

    Walter Samuel O'Berry, 303070

    REAL Broker LLC

    Source: Hive MLS,MLS#: 100550600MLS LogoOriginating MLS: Carteret County Association of Realtors

    Facts & features

    Interior

    Bedrooms & bathrooms
    • Bedrooms: 3
    • Bathrooms: 2
    • Full bathrooms: 2
    Primary bedroom
    • Level: First
    Bedroom 1
    • Level: First
    Bathroom 2
    • Level: First
    Bathroom 2
    • Level: First
    Kitchen
    • Level: First
    Living room
    • Level: First
    Heating
    • Electric, Heat Pump
    Cooling
    • Central Air
    Appliances
    • Included: Washer, Refrigerator, Dryer, Dishwasher
    • Laundry: In Garage
    Features
    • Master Downstairs, None, Kitchen Island, Ceiling Fan(s), Pantry, Blinds/Shades
    • Flooring: Tile, Wood
    • Basement: None
    • Attic: Pull Down Stairs
    Interior area
    • Total structure area: 1,535
    • Total interior livable area: 1,535 sqft

    Property

    Parking
    • Total spaces: 1
    • Parking features: Garage Faces Side, Golf Cart Parking, Attached, Gravel, Concrete, Garage6, Garage7
    • Has attached garage: Yes
    Accessibility
    • Accessibility features: None, Central Living Area, Visitable, Visitor Bathroom, Walker-Accessible Stairs
    Features
    • Levels: One
    • Patio & porch: Covered, Deck, Porch
    • Pool features: None
    • Fencing: Chain Link,Back Yard
    • Has view: Yes
    • View description: See Remarks
    • Frontage type: See Remarks
    Lot
    • Size: 0.39 Acres
    • Features: Corner Lot, Landscaped
    Details
    • Additional structures: Shed(s), Storage, Workshop, Outbuilding
    • Parcel number: 730619624178000
    • Zoning: R-8
    • Special conditions: Standard

    Construction

    Type & style
    • Home type: SingleFamily
    • Property subtype: Single Family Residence
    Materials
    • Vinyl Siding, Wood Frame
    • Foundation: Brick/Mortar, Crawl Space
    • Roof: Shingle,Composition
    Condition
    • New construction: No
    • Year built: 1955

    Utilities & green energy

    • Sewer: Public Sewer
    • Water: Public
    • Utilities for property: Sewer Connected, Water Connected

    Community & neighborhood

    Security
    • Security features: Security Lights, Smoke Detector(s)
    Location
    • Region: Beaufort
    • Subdivision: Glendale

    HOA & financial

    HOA
    • Has HOA: No
    • Amenities included: None

    Other

    Other facts
    • Listing agreement: Exclusive Right To Sell
    • Listing terms: Cash,Conventional,FHA,VA Loan
    • Road surface type: Paved

    Price history

    DateEventPrice
    3/19/2026Sold$410,000-1.2%$267/sqft
    Source: Hive MLS #100550600 Report a problem
    1/25/2026Contingent$415,000$270/sqft
    Source: Hive MLS #100550600 Report a problem
    1/22/2026Listed for sale$415,000+107.5%$270/sqft
    Source: Hive MLS #100550600 Report a problem
    3/18/2021Sold$200,000$130/sqft
    Source: Public Record Report a problem

    Public tax history

    YearProperty taxesTax assessment
    2024$1,712 +5.9%$180,668
    2023$1,617 +1.1%$180,668
    2022$1,599 +0%$180,668 +1.6%
    2021$1,599 $177,893 -1.5%
    2020$1,599 +5.3%$180,668 +3%
    2019$1,519 $175,371
    2017$1,519 +15.7%$175,371
    2016$1,313 $175,371
    2015$1,313 +1.4%$175,371 +1.7%
    2014$1,295 $172,456
    2013-- $172,456
    2012-- --
    2011-- --
    2010-- $241,047
    2009-- $241,047

    Find assessor info on the county website

    Neighborhood: 28516

    Nearby schools

    GreatSchools rating
    Schools provided by the listing agent
    • Elementary: Beaufort
    • Middle: Beaufort
    • High: East Carteret

    Source: Hive MLS. This data may not be complete. We recommend contacting the local school district to confirm school assignments for this home.

    Get a cash offer in 3 minutes
    Find out how much your home could sell for in as little as 3 minutes with a no-obligation cash offer.
    Estimated market value
    $410,300
    Get a cash offer in 3 minutes
    Find out how much your home could sell for in as little as 3 minutes with a no-obligation cash offer.
    Estimated market value
    $410,300