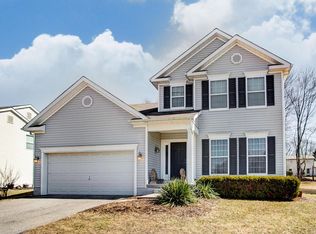

McKenzie floor plan features 2,831 SF plus almost 600 Additional SF in finished lower level. 2-story Family Room; 2-story Entry. Huge Master Bedroom (14x20) with oversize Master Shower, soaking tub. Granite counters, hardwood floors, maple cabinets, beautiful partial stone exterior with large porch. Private street. Walk to Hoover.
This property is not currently displayed as for sale or rent on Zillow. This may be different from what's on other websites or public sources.