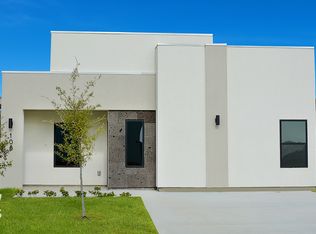
Stunning brand-new modern home featuring 3 bedrooms, 3.5 bathrooms, and soaring ceilings throughout. The open-concept design offers a spacious living area, designer kitchen with quartz countertops, custom cabinetry, and a large kitchen island. The luxurious primary suite includes a spa-inspired bath with a massive walk-in shower. Enjoy an oversized covered patio and a massive nearly 10,000 sq. ft. lot with endless possibilities.
For sale
$329,900
104 Gillian Dr, Laredo, TX 78043
3beds
1,800sqft
Single Family Residence
Built in 2026
9,531 Square Feet Lot
$327,300 Zestimate®
$183/sqft
$-- HOA
What's special
Oversized covered patioQuartz countertopsMassive walk-in showerSoaring ceilings throughoutDesigner kitchenLarge kitchen islandCustom cabinetry
- 113 days
- 41
- 6
Zillow last checked:
Listing updated:
Listed by:
Ricardo Valadez 956-206-9650,
KELLER WILLIAMS LAREDO
Source: LAR,MLS#: 20263018
Facts & features
Interior
Bedrooms & bathrooms
- Bedrooms: 3
- Bathrooms: 4
- Full bathrooms: 3
- 1/2 bathrooms: 1
Kitchen
- Features: Kitchen/Dining Combo, Kitchen Island, Custom, Quartz
Heating
- Central Electric
Cooling
- Central Electric
Appliances
- Included: None, Electric Water Heater
- Laundry: Washer and Dryer Hookups
Features
- Large Master Bedroom, Dining Room, Walk-In Closet(s), Ceiling Fan(s)
- Flooring: Tile
- Windows: Double Pane Windows
- Attic: Access Only
- Has fireplace: No
Interior area
- Total structure area: 1,800
- Total interior livable area: 1,800 sqft
Property
Parking
- Parking features: No Garage, Concrete, No Carport
- Has uncovered spaces: Yes
Features
- Levels: One
- Stories: 1
- Patio & porch: Front, Side, Patio
- Fencing: Fenced,Combination,Wood,Masonry
Lot
- Size: 9,531 Square Feet
- Topography: Level
Details
- Parcel number: 808317
Construction
Type & style
- Home type: SingleFamily
- Property subtype: Single Family Residence
Materials
- Stucco
- Foundation: Slab
- Roof: Composition Shingle,New
Condition
- Year built: 2026
Utilities & green energy
- Utilities for property: Underground Utilities, Water Available, Sewer Connected
Community & HOA
Community
- Security: Smoke Detector(s)
- Subdivision: Gator Pointe
HOA
- Has HOA: No
Location
- Region: Laredo
Financial & listing details
- Price per square foot: $183/sqft
- Tax assessed value: $82,921
- Annual tax amount: $1,525
- Date on market: 6/28/2026
- Listing terms: Cash,Conventional,FHA,VA Loan
- Ownership: Builder
Estimated market value
$327,300
$311,000 - $344,000
$1,956/mo
Price history
| Date | Event | Price |
|---|---|---|
| 6/28/2026 | Listed for sale | $329,900+312.4%$183/sqft |
Source:  LAR #20263018 Report a problem LAR #20263018 Report a problem | ||
| 9/11/2025 | Sold | -- |
Source: LAR #20251499 Report a problem | ||
| 5/17/2025 | Price change | $80,000-5.9%$44/sqft |
Source: LAR #20251499 Report a problem | ||
| 4/8/2025 | Listed for sale | $85,000+30.8%$47/sqft |
Source: LAR #20251499 Report a problem | ||
| 3/28/2025 | Sold | -- |
Source: LAR #20251113 Report a problem | ||
| 3/17/2025 | Pending sale | $65,000$36/sqft |
Source: LAR #20251113 Report a problem | ||
| 3/13/2025 | Listed for sale | $65,000$36/sqft |
Source: LAR #20251113 Report a problem | ||
Public tax history
| Year | Property taxes | Tax assessment |
|---|---|---|
| 2025 | $1,525 +193.2% | $82,921 |
| 2024 | $520 | $82,921 |
Find assessor info on the county website
Monthly payment
Est. payment
Payment breakdown
Explore the cost of this home by adjusting the details. Changes won't be saved.Climate risks
Neighborhood: 78043
Nearby schools
Schools provided by the listing agent
- District: UISD
Source: LAR. This data may not be complete. We recommend contacting the local school district to confirm school assignments for this home.
Similar homes
- $313,9903 bd3 ba1.7k sqft808 Monasterio Dr, Laredo, TX 78043For Sale
 MLS ID #20264694, Cindy Ruiz, RJH Realty Inc dba Ruiz Realty. LAR
 - $285,9903 bd3 ba1.7k sqft6107 Servando Dr, Laredo, TX 78043For Sale
 MLS ID #20264848, Cindy Ruiz, RJH Realty Inc dba Ruiz Realty. LAR
 - $310,0003 bd3 ba2.4k sqft1521 Hebilla Ln, Laredo, TX 78046For Sale
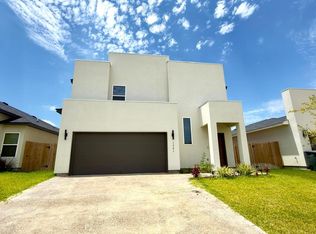 MLS ID #20264936, Liliana Ornelas, 4 POINTS REALTY LLC. LAR
 - $315,0004 bd3 ba2k sqft5521 Conroe St, Laredo, TX 78046For Sale
 MLS ID #20262646, Jennifer Hamilton, Noble Roads Realty. LAR
