*** PHOTOS ARE NOT IN ORDER DUE TO MLS DELAYS. PLEASE SEE 3D VIRTUAL TOUR!*** HURRY, WHILE INTEREST RATES ARE IN THE 6 PERCENTS! Buy now and move after the new year! This charming residence offers more than just a home, but a LIFESTYLE INVESTMENT. OVER $100,000 IN UPGRADES, INSIDE & OUT! Nestled in POPULAR Holly Pointe neighborhood, walk to the pool and playgrounds! MINUTES TO EVERYTHING! With access to modern amenities, top-rated schools, parks, lakes and vibrant restaurants and shopping options nearby, residents can enjoy a well-rounded and fulfilling lifestyle with a dynamic touch to everyday living. This home features 4 bedrooms PLUS an enormous 3rd story bonus room, a gourmet kitchen, hardwood floors, 2 car garage with EV CHARGING STATION, screened porch, patio, BBQ area or fire pit patio, FULLY FENCED yard with delectable fruit trees & upgraded landscaping! FOR MORE INFORMATION, DETAILS AND UPGRADES, PLEASE SEE MLS DOCS OR REQUEST A COPY OF THE FULL LISTING PRESENTATION FROM LISTING AGENT.
Sold for $660,000
$660,000
104 Gillyweed Ct, Holly Springs, NC 27540
4beds
3,114sqft
Single Family Residence, Residential
Built in 2013
10,018 Square Feet Lot
$694,200 Zestimate®
$212/sqft
$3,067 Estimated rent
Home value
$694,200
$659,000 - $729,000
$3,067/mo
Zestimate® history
Owner options
List your home for rent
$3,067/mo
Rent Zestimate®
Find your next renter with Zillow Rental Manager. Plus, with online applications, you can quickly screen prospective tenants – for free.
$3,067/mo
Rent Zestimate®
Refinance and save
$4,067/mo
Est. payment
Refinancing to a lower rate could help reduce your monthly payments and save thousands over the life of the loan.
$4,067/mo
Est. payment
Explore your selling options
Work with a Zillow partner agent
Leverage their expertise and Zillow's premium Showcase listings to get your home seen by more buyers.
Get startedList with your own agent
Get your home in front of millions of buyers by listing it on Zillow.
Learn how to do itSell it yourself
Take full control of how buyers see your home on Zillow by listing For Sale by Owner (FSBO).
List your homeWhat's special
Fully fenced yardBbq areaWalk to the poolEv charging stationDelectable fruit treesFire pit patioGourmet kitchen
Zillow last checked:
Listing updated:
Listed by:
Emma Douglass 919-448-5506,
Monarch Realty Co.
Bought with:
Greyson Sargent, 272923
Corcoran DeRonja Real Estate
Source: Doorify MLS,MLS#: 10000131
Facts & features
Interior
Bedrooms & bathrooms
- Bedrooms: 4
- Bathrooms: 4
- Full bathrooms: 3
- 1/2 bathrooms: 1
Heating
- Fireplace(s), Gas Pack, Heat Pump, Zoned
Cooling
- Ceiling Fan(s), Central Air, Electric, Zoned
Appliances
- Included: Built-In Electric Oven, Built-In Electric Range, Built-In Range, Dishwasher, Disposal, Electric Range, Gas Water Heater, Ice Maker, Microwave, Refrigerator, Water Heater
- Laundry: Laundry Room, Upper Level
Features
- Bathtub/Shower Combination, Cathedral Ceiling(s), Ceiling Fan(s), Entrance Foyer, Granite Counters, High Speed Internet, Keeping Room, Kitchen Island, Kitchen/Dining Room Combination, Living/Dining Room Combination, Pantry, Separate Shower, Smooth Ceilings, Soaking Tub, Storage, Tray Ceiling(s), Vaulted Ceiling(s), Walk-In Closet(s), Walk-In Shower, Water Closet
- Flooring: Laminate, Tile, Wood, Other, See Remarks
- Windows: Bay Window(s), Blinds, Shutters
- Number of fireplaces: 1
- Fireplace features: Family Room, Gas
Interior area
- Total structure area: 3,114
- Total interior livable area: 3,114 sqft
- Finished area above ground: 3,114
- Finished area below ground: 0
Property
Parking
- Total spaces: 2
- Parking features: Direct Access, Driveway, Electric Vehicle Charging Station(s), Enclosed, Garage Faces Front, Private
- Attached garage spaces: 2
Features
- Levels: Three Or More
- Stories: 3
- Patio & porch: Enclosed, Patio, Porch, Rear Porch, Screened, Terrace
- Exterior features: Fenced Yard, Garden, Lighting, Private Entrance, Private Yard
- Pool features: Community, Fenced
- Fencing: Back Yard, Fenced, Full, Privacy, Wood
- Has view: Yes
- View description: Garden, Trees/Woods
Lot
- Size: 10,018 Square Feet
- Dimensions: 96 x 146 x 54 x 128
- Features: Back Yard, Garden, Hardwood Trees, Interior Lot, Landscaped, Open Lot, Sloped Up
Details
- Additional structures: Garage(s)
- Parcel number: 0638834420
- Special conditions: Trust
Construction
Type & style
- Home type: SingleFamily
- Architectural style: Transitional
- Property subtype: Single Family Residence, Residential
Materials
- Fiber Cement, Stone
- Foundation: Other
- Roof: Shingle
Condition
- New construction: No
- Year built: 2013
- Major remodel year: 2013
Details
- Builder name: Garman Homes
Utilities & green energy
- Sewer: Public Sewer
- Utilities for property: Cable Available, Electricity Connected, Natural Gas Connected, Phone Available, Sewer Connected, Water Connected
Community & HOA
Community
- Features: Clubhouse, Curbs, Playground, Pool, Sidewalks, Street Lights
- Subdivision: Holly Pointe
HOA
- Has HOA: Yes
- Amenities included: Clubhouse, Management, Parking, Playground, Pool
- Services included: Sewer, Storm Water Maintenance
- HOA fee: $177 quarterly
Location
- Region: Holly Springs
Financial & listing details
- Price per square foot: $212/sqft
- Tax assessed value: $643,248
- Annual tax amount: $4,607
- Date on market: 11/30/2023
- Road surface type: Paved
Price history
| Date | Event | Price |
|---|---|---|
| 2/14/2024 | Sold | $660,000-0.8%$212/sqft |
Source:  Doorify MLS #10000131 Report a problem Doorify MLS #10000131 Report a problem | ||
| 12/17/2023 | Pending sale | $665,000$214/sqft |
Source: Doorify MLS #10000131 Report a problem | ||
| 11/30/2023 | Listed for sale | $665,000+104.6%$214/sqft |
Source: Doorify MLS #10000131 Report a problem | ||
| 7/12/2013 | Sold | $325,000$104/sqft |
Source: Doorify MLS #1879823 Report a problem | ||
Public tax history
| Year | Property taxes | Tax assessment |
|---|---|---|
| 2025 | $5,556 +0.4% | $643,248 |
| 2024 | $5,533 +20.1% | $643,248 +51.2% |
| 2023 | $4,608 +3.6% | $425,328 |
| 2022 | $4,448 +1.9% | $425,328 |
| 2021 | $4,365 | $425,328 |
| 2020 | $4,365 -1% | $425,328 +16.6% |
| 2019 | $4,410 | $364,875 |
| 2018 | $4,410 +14.8% | $364,875 |
| 2017 | $3,842 +1.4% | $364,875 +0.5% |
| 2016 | $3,789 +1.6% | $363,064 +2.7% |
| 2015 | $3,731 +3.6% | $353,618 |
| 2014 | $3,602 | $353,618 |
Find assessor info on the county website
Neighborhood: 27540
Nearby homes
- $644,100-- bd3 ba2.8k sqft100 Gillyweed Ct, Holly Springs, NC 27540Off Market
- $635,5004 bd3 ba3.1k sqft101 Gryffindor Ln, Holly Springs, NC 27540Off Market
- $673,6005 bd3 ba3k sqft105 Gryffindor Ln, Holly Springs, NC 27540Off Market
- $662,7004 bd3 ba2.7k sqft204 Long Bottom Trl, Holly Springs, NC 27540Off Market
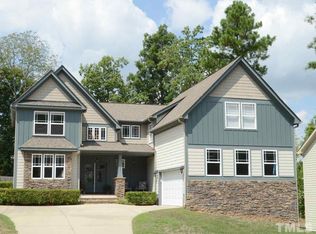
- $687,9004 bd3 ba3.1k sqft105 Gillyweed Ct, Holly Springs, NC 27540Off Market
- $719,1004 bd3 ba3.1k sqft105 Gillyweed Ct, Apex, NC 27539Off Market
- $682,0004 bd3 ba2.9k sqft109 Gillyweed Ct, Holly Springs, NC 27540Off Market
- $695,5003 bd2 ba2.5k sqft113 Gillyweed Ct, Holly Springs, NC 27540Off Market
Nearby schools
GreatSchools rating
- 8/10Holly Grove ElementaryGrades: PK-5Distance: 1.2 mi
- 10/10Holly Grove Middle SchoolGrades: 6-8Distance: 1.3 mi
- 9/10Holly Springs HighGrades: 9-12Distance: 1.2 mi
Schools provided by the listing agent
- Elementary: Wake - Holly Grove
- Middle: Wake - Holly Grove
- High: Wake - Holly Springs
Source: Doorify MLS. This data may not be complete. We recommend contacting the local school district to confirm school assignments for this home.
Get a cash offer in 3 minutes
Find out how much your home could sell for in as little as 3 minutes with a no-obligation cash offer.
Estimated market value
$694,200
Get a cash offer in 3 minutes
Find out how much your home could sell for in as little as 3 minutes with a no-obligation cash offer.
Estimated market value
$694,200
- North Carolina
- Wake County
- Holly Springs
- 27540
- 104 Gillyweed Ct
Nearby cities
Nearby neighborhoods
Nearby zip codes
Other Holly Springs Topics
