This unique patio-style home is designed to maximize livability while minimizing upkeep and maintenance. The interior has just been painted so it is move in ready! It offers an open living, dining, and kitchen area, Galley kitchen with granite countertops & breakfast bar, smooth top drop in range, microwave above, dishwasher, & refrigerator. Stylish double doors open to the laundry closet with full size washer, dryer area, Sunroom with side entrance near the carport & doggy door to the backyard. Sunroom opens to living area through beautiful French doors & has direct access to the kitchen, Primary Bdrm with walk in closet, en suite bath, tub & shower combo, 2nd bedroom with double closet, hall bath, tub & shower combo, Lovely landscaped yard with curbs and sidewalk. Quiet cul de sac, close to grocery store, hospital, and easy access to I-45, approx 90 miles S of Dallas.
Sold
Price Unknown
104 Gilpin Dr, Fairfield, TX 75840
2beds
1,090sqft
Single Family Residence
Built in 1986
5,270 Square Feet Lot
$177,700 Zestimate®
$--/sqft
$1,365 Estimated rent
Home value
$177,700
$169,000 - $187,000
$1,365/mo
Zestimate® history
Owner options
List your home for rent
$1,365/mo
Rent Zestimate®
Find your next renter with Zillow Rental Manager. Plus, with online applications, you can quickly screen prospective tenants – for free.
$1,365/mo
Rent Zestimate®
Refinance and save
Refinancing to a lower rate could help reduce your monthly payments and save thousands over the life of the loan.
Explore your selling options
Work with a Zillow partner agent
Leverage their expertise and Zillow's premium Showcase listings to get your home seen by more buyers.
Get startedList with your own agent
Get your home in front of millions of buyers by listing it on Zillow.
Learn how to do itSell it yourself
Take full control of how buyers see your home on Zillow by listing For Sale by Owner (FSBO).
List your homeWhat's special
Zillow last checked:
Listing updated:
Listed by:
Rachel Anderson 0461326 254-739-2942,
Rachel Anderson Real Estate 254-739-2942
Bought with:
Non-Mls Member
NON MLS
Source: NTREIS,MLS#: 20670606
Facts & features
Interior
Bedrooms & bathrooms
- Bedrooms: 2
- Bathrooms: 2
- Full bathrooms: 2
Primary bedroom
- Features: Ceiling Fan(s), En Suite Bathroom, Walk-In Closet(s)
- Level: First
- Dimensions: 17 x 11
Bedroom
- Features: Ceiling Fan(s)
- Level: First
- Dimensions: 12 x 11
Dining room
- Level: First
- Dimensions: 10 x 10
Kitchen
- Features: Breakfast Bar, Built-in Features, Granite Counters
- Level: First
Living room
- Features: Ceiling Fan(s)
- Level: First
- Dimensions: 16 x 15
Sunroom
- Level: First
- Dimensions: 12 x 5
Heating
- Central, Electric
Cooling
- Central Air, Ceiling Fan(s), Electric
Appliances
- Included: Dishwasher, Electric Cooktop, Electric Oven, Disposal, Microwave, Refrigerator
- Laundry: Electric Dryer Hookup, In Kitchen
Features
- Granite Counters, High Speed Internet, Open Floorplan, Vaulted Ceiling(s), Walk-In Closet(s)
- Flooring: Ceramic Tile, Laminate
- Windows: Window Coverings
- Has basement: No
- Has fireplace: No
Interior area
- Total interior livable area: 1,090 sqft
Property
Parking
- Total spaces: 1
- Parking features: Detached Carport
- Carport spaces: 1
Features
- Levels: One
- Stories: 1
- Patio & porch: Covered
- Pool features: None
- Fencing: Back Yard
Lot
- Size: 5,270 Square Feet
- Features: Zero Lot Line
Details
- Parcel number: 18881
Construction
Type & style
- Home type: SingleFamily
- Architectural style: Garden Home
- Property subtype: Single Family Residence
- Attached to another structure: Yes
Materials
- Foundation: Slab
- Roof: Composition
Condition
- Year built: 1986
Utilities & green energy
- Sewer: Public Sewer
- Water: Public
- Utilities for property: Sewer Available, Water Available
Community & HOA
Community
- Subdivision: Golden Condo Village
HOA
- Has HOA: No
Location
- Region: Fairfield
Financial & listing details
- Tax assessed value: $151,874
- Annual tax amount: $1,612
- Date on market: 7/16/2024
- Cumulative days on market: 2 days
- Listing terms: Cash,Conventional
Price history
| Date | Event | Price |
|---|---|---|
| 8/13/2024 | Sold | -- |
Source: NTREIS #20670606 Report a problem | ||
| 7/25/2024 | Pending sale | $162,250$149/sqft |
Source: NTREIS #20670606 Report a problem | ||
| 7/18/2024 | Contingent | $162,250$149/sqft |
Source: NTREIS #20670606 Report a problem | ||
| 7/18/2024 | Pending sale | $162,250$149/sqft |
Source:  HAR #94526812 Report a problem HAR #94526812 Report a problem | ||
| 7/16/2024 | Listed for sale | $162,250+82.3%$149/sqft |
Source: NTREIS #20670606 Report a problem | ||
| 3/10/2021 | Listing removed | -- |
Source: Owner Report a problem | ||
| 5/29/2014 | Listing removed | $89,000$82/sqft |
Source: Owner Report a problem | ||
| 2/28/2014 | Listed for sale | $89,000$82/sqft |
Source: Owner Report a problem | ||
| 11/28/2012 | Listing removed | $89,000$82/sqft |
Source: Rachel Anderson Real Estate #11779308 Report a problem | ||
| 5/31/2012 | Listed for sale | $89,000$82/sqft |
Source: Rachel Anderson Real Estate #11779308 Report a problem | ||
Public tax history
| Year | Property taxes | Tax assessment |
|---|---|---|
| 2025 | $770 -60.7% | $59,187 -47.3% |
| 2024 | $1,957 +19.6% | $112,399 +20% |
| 2023 | $1,637 +0.2% | $93,666 +16.8% |
| 2022 | $1,633 -5.2% | $80,183 +2.2% |
| 2021 | $1,722 | $78,457 -5% |
| 2020 | -- | $82,553 +10.6% |
| 2019 | -- | $74,629 -0.8% |
| 2018 | -- | $75,210 -1.3% |
| 2017 | -- | $76,228 +10.9% |
| 2016 | -- | $68,737 -8.5% |
| 2015 | -- | $75,116 +3.4% |
| 2014 | -- | $72,651 -2.5% |
| 2012 | -- | $74,480 +2.2% |
| 2011 | -- | $72,870 -4.5% |
| 2010 | -- | $76,310 -4.4% |
| 2009 | -- | $79,810 +3.2% |
| 2008 | -- | $77,320 |
| 2007 | -- | -- |
Find assessor info on the county website
Neighborhood: 75840
Nearby homes
- $250,200-- bd-- ba-- sqftGilpin, Fairfield, TX 75840Off Market
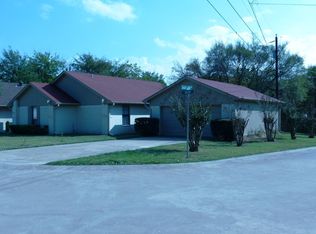
- $--2 bd2 ba1k sqft102 Gilpin Dr, Fairfield, TX 75840Sold

- $137,4002 bd2 ba1k sqft102 Gilpin Dr #TOWNHOUSE, Fairfield, TX 75840Off Market
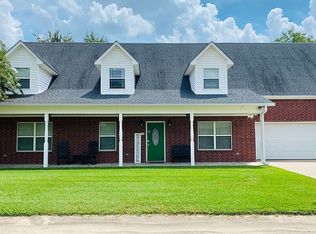
- $379,3004 bd3 ba3.9k sqft106 Gilpin Dr, Fairfield, TX 75840Off Market
- $4,335-- bd-- ba-- sqft75840-2500 2500, Fairfield, TX 75840Off Market
- $4,335-- bd-- ba-- sqft75840-2500 2500, Fairfield, TX 75840Off Market
- $189,100-- bd-- ba-- sqft75840-2500 2500, Fairfield, TX 75840Off Market
- $4,335-- bd-- ba-- sqft75840-2500 2500, Fairfield, TX 75840Off Market
Nearby schools
GreatSchools rating
- 4/10Fairfield Intermediate SchoolGrades: 3-5Distance: 0.3 mi
- 6/10Fairfield Junior High SchoolGrades: 6-8Distance: 2.2 mi
- 5/10Fairfield High SchoolGrades: 9-12Distance: 2.2 mi
Schools provided by the listing agent
- Elementary: Fairfield
- High: Fairfield
- District: Fairfield ISD
Source: NTREIS. This data may not be complete. We recommend contacting the local school district to confirm school assignments for this home.
- Texas
- Freestone County
- Fairfield
- 75840
- 104 Gilpin Dr
Nearby cities
Nearby zip codes
Other Fairfield Topics
