Skip main navigation
Off market
  • $438,600

    104 Glades Ct, Taylors, SC 29687

    4beds
    2,624sqft
    SingleFamily
    Built in 2005
    0.98 Acres Lot
    $438,600 Zestimate®
    $167/sqft
    $2,514 Estimated rent

    Home value

    $438,600

    $412,000 - $465,000

    $2,514/mo

    Zestimate® history
    Loading
    Loading...

    Owner options

    List your home for rent

    $2,514/mo

    Rent Zestimate®

    Find your next renter with Zillow Rental Manager. Plus, with online applications, you can quickly screen prospective tenants – for free.

    Learn more

    $2,514/mo

    Rent Zestimate®

    Refinance and save

    $2,586/mo

    Est. payment

    Refinancing to a lower rate could help reduce your monthly payments and save thousands over the life of the loan.

    See today's rates

    $2,586/mo

    Est. payment

    Explore your selling options

    Work with a Zillow partner agent

    Leverage their expertise and Zillow's premium Showcase listings to get your home seen by more buyers.

    Get started

    List with your own agent

    Get your home in front of millions of buyers by listing it on Zillow.

    Learn how to do it

    Sell it yourself

    Take full control of how buyers see your home on Zillow by listing For Sale by Owner (FSBO).

    List your home

    What's special

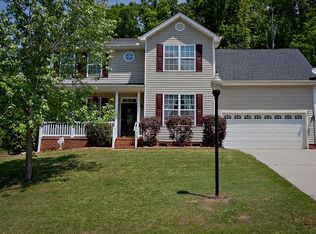
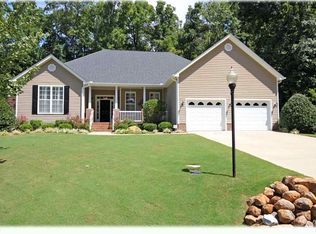
    ** +/-.98 ACRE CUL-DE-SAC LOT / ENORMOUS FENCED BACKYARD / HOME OFFICE / KEEPING ROOM / GAS LOG FIREPLACE / FULL KITCHEN APPLIANCE PACKAGE / GRANITE COUNTERTOPS / MAIN LEVEL SECONDARY BEDROOM / LUXURY MASTER SUITE / GARAGE WITH BUILT-IN SHELVING / DECK / NEW CARPETING / IMMACULATE CONDITION ** Gorgeous details, plus exceptional space and an easy-flowing floorplan that will easily accommodate your lifestyle this home has it all! Lustrous hardwoods detail the Foyer along with a convenient walk-in closet and a transomed front entrance. Oversized entrances from the Foyer lead to a Home Office including a full wall of built-in bookshelves, and a Formal Dining Room that offers a bay window. Thereâs also plenty of room for entertaining in the centrally located Great Room. This casual space has also been detailed with hardwood flooring, double windows with stylish two-inch blinds, a cut out with a clear view to the Kitchen, and a lighted ceiling fan. The well-designed Kitchen will thrill the family chef! Its equipped with a full appliance package including a gas stovetop and double oven, whisper quite dishwasher and garbage disposal, granite countertops, a wrap-around snack bar, and an abundance of cherry hued cabinetry. A cheerful Breakfast Area joins the Kitchen with an added Keeping Room thatâs anchored by a gas log fireplace with a granite surround, traditional mantle, and French doors that allow you to expand your entertaining space to the rear deck. One secondary bedroom can also be found on the main level of the home. It features plush neutral carpet, lighted ceiling fan, and a roomy closet. It is also within easy reach to a hall full bath. Two more secondary bedrooms await you upstairs, along with a restful Master Suite that has been styled with a tray ceiling, deep garden tub, separate shower, an extended dual vanity, and a generously sized walk-in closet. Heating and Cooling Systems have been upgraded with Ecobee programmable thermostats and meticulously maintained with an annual service plan. Transferable Termite Bond included. This fabulous home sits on a highly desired +/-.98-acre cul-de-sac lot. The enormous fenced backyard offers both a landscaped portion thatâs ideal for outdoor fun and a wooded border that provides plenty of privacy and shade as well as a fire pit and walking trail. Thereâs also a large rear deck that allows plenty of space for outdoor entertaining. Also, be sure not to miss the wonderful rocking chair front porch, low maintenance & attractive vinyl siding, and the front entry double garage with remote and keyless access and an abundance of built-in shelving. Call now to schedule your private showing of this beautiful home!

    This property is off market, which means it's not currently listed for sale or rent on Zillow. This may be different from what's available on other websites or public sources.

    Facts & features

    Interior

    Bedrooms & bathrooms
    • Bedrooms: 4
    • Bathrooms: 3
    • Full bathrooms: 3
    Heating
    • Forced air, Gas
    Cooling
    • Central
    Appliances
    • Included: Dishwasher, Garbage disposal, Microwave
    Features
    • Open Floor Plan, Dryer Connection, Washer Connection, Security Alarm, Smoke Detector, Gas Logs, Bookcases, Fan - Ceiling, Attic Stairs-Disappearing, Ceilings-Some 9 Ft +, Ceilings-Trey, Countertops-Solid Surface, Tub - Garden
    • Flooring: Tile, Hardwood
    Interior area
    • Total interior livable area: 2,624 sqft

    Property

    Parking
    • Parking features: Carport, Garage - Attached
    Features
    • Exterior features: Vinyl
    Lot
    • Size: 0.98 Acres
    Details
    • Parcel number: T024000101209

    Construction

    Type & style
    • Home type: SingleFamily
    Materials
    • Roof: Other
    Condition
    • Year built: 2005

    Utilities & green energy

    • Sewer: Septic Tank

    Community & HOA

    Location
    • Region: Taylors

    Financial & listing details

    • Price per square foot: $167/sqft
    • Tax assessed value: $241,820
    • Annual tax amount: $2,000

    Price history

    DateEventPrice
    8/20/2019Sold$255,000-3.4%$97/sqft
    Source: SAR as distributed by MLS GRID #260383 Report a problem
    7/16/2019Pending sale$264,000$101/sqft
    Source: Keller Williams Realty Spartanburg #260383 Report a problem
    7/6/2019Price change$264,000-1.9%$101/sqft
    Source: Keller Williams Realty Spartanburg #260383 Report a problem
    5/11/2019Price change$269,000-3.6%$103/sqft
    Source: Keller Williams Realty Spartanburg #260383 Report a problem
    4/8/2019Listed for sale$279,000+28.6%$106/sqft
    Source: KELLER WILLIAMS REALTY-1 #260383 Report a problem
    3/18/2014Sold$217,000-3.5%$83/sqft
    Source: Greater Greenville AOR #1273456 Report a problem
    2/14/2014Pending sale$224,900$86/sqft
    Source: Prudential C. Dan Joyner Co., REALTORS #1273456 Report a problem
    2/4/2014Listed for sale$224,900+16.6%$86/sqft
    Source: Prudential C. Dan Joyner Co., REALTORS #1273456 Report a problem
    10/2/2011Listing removed$192,900$74/sqft
    Source: Prudential C Dan Joyner-Pleasantburg Road Office #1218362 Report a problem
    2/19/2011Price change$192,900-3.5%$74/sqft
    Source: Prudential C. Dan Joyner Co., REALTORS #1218362 Report a problem
    6/29/2010Price change$199,999-2.4%$76/sqft
    Source: JOY REAL ESTATE #1198061 Report a problem
    4/30/2010Price change$204,900-3.8%$78/sqft
    Source: JOY REAL ESTATE #1198061 Report a problem
    3/4/2010Listed for sale$212,900-3.2%$81/sqft
    Source: JOY REAL ESTATE #1198061 Report a problem
    12/10/2009Listing removed$219,900$84/sqft
    Source: The Marchant Company, Inc. #1181090 Report a problem
    5/16/2009Listed for sale$219,900+30.1%$84/sqft
    Source: The Marchant Company, Inc. #1181090 Report a problem
    12/6/2005Sold$168,991$64/sqft
    Source: Public Record Report a problem

    Public tax history

    YearProperty taxesTax assessment
    2024$2,000 +0.8%$241,820
    2023$1,985 +7%$241,820
    2022$1,854 -5%$241,820
    2021$1,952 -3.9%$241,820 +1.5%
    2020$2,031 +20.8%$238,320 +19.9%
    2019$1,681 +1.7%$198,760
    2018$1,653 $198,760 +2400.1%
    2017$1,653 +1.4%$7,950 -96%
    2016$1,631 +4.4%$198,760
    2015$1,562 +0.6%$198,760 -5.5%
    2014$1,553 -1.8%$210,340
    2013$1,582 +2.8%$210,340
    2012$1,539 +8%--
    2011$1,425 -3.4%--
    2010$1,475 --
    2009-- --
    2008-- --
    2007-- --
    2006-- --
    2005-- --
    Find assessor info on the county website

    Neighborhood: 29687

    Nearby schools

    GreatSchools rating
    Schools provided by the listing agent
    • Middle: 8-Sevier
    • High: 8-Wade Hampton
    • District: 8 (Outside Co)

    Source: The MLS. This data may not be complete. We recommend contacting the local school district to confirm school assignments for this home.

    Get a cash offer in 3 minutes
    Find out how much your home could sell for in as little as 3 minutes with a no-obligation cash offer.
    Estimated market value
    $438,600
    Get a cash offer in 3 minutes
    Find out how much your home could sell for in as little as 3 minutes with a no-obligation cash offer.
    Estimated market value
    $438,600