Skip main navigation
Sold for $528,000
  • $528,000

    104 Glen Drive #104, Ridge, NY 11961

    2beds
    1,635sqft
    Condominium, Residential
    Built in 1986
    -- sqft lot
    $600,100 Zestimate®
    $323/sqft
    $3,211 Estimated rent

    Home value

    $600,100

    $570,000 - $636,000

    $3,211/mo

    Zestimate® history
    Loading
    Loading...

    Owner options

    List your home for rent

    $3,211/mo

    Rent Zestimate®

    Find your next renter with Zillow Rental Manager. Plus, with online applications, you can quickly screen prospective tenants – for free.

    Learn more

    $3,211/mo

    Rent Zestimate®

    Refinance and save

    $4,126/mo

    Est. payment

    Refinancing to a lower rate could help reduce your monthly payments and save thousands over the life of the loan.

    See today's rates

    $4,126/mo

    Est. payment

    Explore your selling options

    Work with a Zillow partner agent

    Leverage their expertise and Zillow's premium Showcase listings to get your home seen by more buyers.

    Get started

    List with your own agent

    Get your home in front of millions of buyers by listing it on Zillow.

    Learn how to do it

    Sell it yourself

    Take full control of how buyers see your home on Zillow by listing For Sale by Owner (FSBO).

    List your home

    What's special

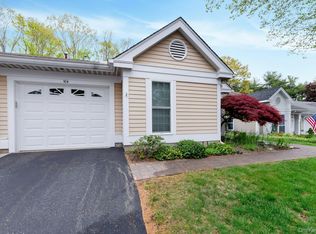
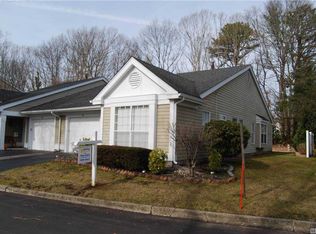
    Welcome To The Wonderful Active And Gated Community Of Leisure Glen. This Delightful Greenport Model Is Well Sort Out As It Offers 1635 SQFT Of A Spacious, Open And Bright Floorplan. The Generous Living Room With Stone Gas Fireplace Is So Inviting And Large Dining Room Features A Vaulted Ceiling With Skylights. Enter Through Sweet Glass French Doors To A Cozy Sunroom With Sliders To The Side Portico. Extensive Eat-In-Kitchen Has Plentiful Cabinets, Counter Space, And Back Door Leading To The Breathtaking Private Block Patio Area With Garden Space And Perennials. Lovely Primary Suite And Suitable 2nd Bedroom. Leisure Glen Offers Beautiful Grounds With A Wide Variety Of Outdoor And Indoor Activities. Explore The List Of Clubs And Amenities The Clubhouse Has To Offer. Active Living At It's Best., Additional information: ExterioFeatures:Tennis

    Zillow last checked:

    Listing updated:

    Listed by:

    Sharon A. Fenimore SRES 631-926-8796,

    Realty Connect USA L I Inc 631-881-5160,

    Robert J. Fenimore 631-926-4347,

    Realty Connect USA L I Inc

    Bought with:

    Donna McKeown, 10401376771

    Signature Premier Properties

    Source: OneKey® MLS as distributed by MLS GRID,MLS#: L3560378MLS Logo

    Facts & features

    Interior

    Bedrooms & bathrooms
    • Bedrooms: 2
    • Bathrooms: 2
    • Full bathrooms: 2
    Bedroom 1
    • Description: Primary Suite With Full Bath, Walk-In Closet
    • Level: First
    Bedroom 2
    • Description: Bedroom #2
    • Level: First
    Bathroom 1
    • Description: Updated Main Full Bath
    • Level: First
    Other
    • Description: Sunroom, Sliders To Side Patio And Walkway
    • Level: First
    Dining room
    • Description: Cathedral Ceilings With Skylights
    • Level: First
    Kitchen
    • Description: Eat-In-Kitchen, Exit Door To Back Patio
    • Level: First
    Living room
    • Description: Beautiful Gas Fireplace
    • Level: First
    Heating
    • Forced Air
    Cooling
    • Central Air
    Appliances
    • Included: Dishwasher, Dryer, Refrigerator, Washer, Gas Water Heater
    Features
    • Cathedral Ceiling(s), Eat-in Kitchen, Pantry, Formal Dining, First Floor Bedroom
    • Windows: Skylight(s)
    • Has basement: No
    • Attic: Pull Stairs
    • Number of fireplaces: 1
    Interior area
    • Total structure area: 1,635
    • Total interior livable area: 1,635 sqft

    Property

    Parking
    • Total spaces: 1
    • Parking features: Attached
    • Garage spaces: 1
    Features
    • Levels: One
    Lot
    • Size: 4,792 sqft
    • Features: Sprinklers In Front, Sprinklers In Rear
    Details
    • Parcel number: 0200170000500049000

    Construction

    Type & style
    • Home type: Condo
    • Architectural style: Other
    • Property subtype: Condominium, Residential
    Materials
    • Vinyl Siding
    Condition
    • Year built: 1986
    Details
    • Builder model: Greenport

    Utilities & green energy

    • Water: Public
    • Utilities for property: Trash Collection Private

    Community & neighborhood

    Community
    • Community features: Clubhouse, Pool, Tennis Court(s)
    Senior living
    • Senior community: Yes
    Location
    • Region: Ridge
    • Subdivision: Leisure Glen

    HOA & financial

    HOA
    • Has HOA: Yes
    • HOA fee: $505 monthly
    • Amenities included: Gated, Tennis Court(s), Trash
    • Services included: Cable TV, Maintenance Structure, Maintenance Grounds, Snow Removal, Trash

    Other

    Other facts
    • Listing agreement: Exclusive Right To Sell

    Price history

    DateEventPrice
    8/28/2024Sold$528,000+6.7%$323/sqft
    Source: OneKey® MLS as distributed by MLS GRID #L3560378 Report a problem
    7/22/2024Pending sale$495,000$303/sqft
    Source: OneKey® MLS as distributed by MLS GRID #3560378 Report a problem
    6/20/2024Listed for sale$495,000$303/sqft
    Source: OneKey® MLS as distributed by MLS GRID #3560378 Report a problem

    Public tax history

    Tax history is unavailable.

    Neighborhood: 11961

    Nearby schools

    GreatSchools rating
    Schools provided by the listing agent
    • Middle: Albert G Prodell Middle School
    • High: Shoreham-Wading River High School

    Source: OneKey® MLS as distributed by MLS GRID. This data may not be complete. We recommend contacting the local school district to confirm school assignments for this home.

    Get a cash offer in 3 minutes
    Find out how much your home could sell for in as little as 3 minutes with a no-obligation cash offer.
    Estimated market value
    $600,100
    Get a cash offer in 3 minutes
    Find out how much your home could sell for in as little as 3 minutes with a no-obligation cash offer.
    Estimated market value
    $600,100