Skip main navigation
Off market
  • $390,000

    104 Glen View Dr, Beaver, PA 15009

    3beds
    2,077sqft
    SingleFamily
    Built in 1992
    0.33 Acres Lot
    $390,000 Zestimate®
    $188/sqft
    $2,229 Estimated rent

    Home value

    $390,000

    $367,000 - $413,000

    $2,229/mo

    Zestimate® history
    Loading
    Loading...

    Owner options

    List your home for rent

    $2,229/mo

    Rent Zestimate®

    Find your next renter with Zillow Rental Manager. Plus, with online applications, you can quickly screen prospective tenants – for free.

    Learn more

    $2,229/mo

    Rent Zestimate®

    Refinance and save

    $2,578/mo

    Est. payment

    Refinancing to a lower rate could help reduce your monthly payments and save thousands over the life of the loan.

    See today's rates

    $2,578/mo

    Est. payment

    Explore your selling options

    Work with a Zillow partner agent

    Leverage their expertise and Zillow's premium Showcase listings to get your home seen by more buyers.

    Get started

    List with your own agent

    Get your home in front of millions of buyers by listing it on Zillow.

    Learn how to do it

    Sell it yourself

    Take full control of how buyers see your home on Zillow by listing For Sale by Owner (FSBO).

    List your home

    What's special

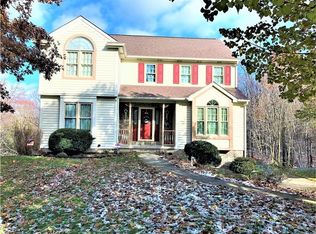
    Attractive, well-maintained 3 bedroom 2.5 bath in quiet, sought after double cul-de-sac neighborhood in Brighton Township. Less than a 2-mile travel to I-376. Features include ¾ inch hardwood floors in family room, kitchen, dining room and study. Stainless steel appliances.  Master suite with cozy sitting area and large walk-in closet. Each upstairs bedroom contains spacious, lighted walk-in closets. Two deep linen closets in upstairs hall for great storage. Oversized, unfinished basement with 2 full windows and walk-out; plumbing ready; great potential when finished. Upgrades include all new triple paned vinyl windows as of 2016 with transferable lifetime guarantee.  All new carpet throughout the upstairs and stairs as of 2016. New paint throughout. Tankless water heater. Pre-listing home inspection report (and corrections) accomplished. Email now to schedule an appointment to see this house.  Key Facts: Single Family Home – 2077sq ft Basement – 988 sq ft 3 Story w/ semi-exposed basement 1/3 acre lot Year built: 1992 Schools Beaver Area School District College Square & Dutch Ridge Elementary School Beaver Area Middle School Beaver Area High School Features: Bedrooms: 3 Bedroom 1 Size: 12’x15’8” Bedroom 2 Size: 14”x11”11 ½” Bedroom 3 Size: 13”x11”10” Bedroom 1 Level: 2 Bedroom 2 Level: 2 Bedroom 3 Level: 2 Bathrooms Full Bathrooms: 2 Half Bathrooms: 1 Kitchen and Dining Dining Room Size: 12’6”x 11’ Kitchen Size: 12’2”x11’6” Dining Room Level: 1 Kitchen Level: 1 Other rooms: Laundry: Separate (1st floor) Laundry Room Family Room Size: 15’7”x14’6” Family Room Level: 1 Den/Study/LR Size: 15’1½”x12’ Den/Study/LR Level: 1 Foyer Size: 8’9”x8’7” Foyer Level: 1 Interior Features: Attic: Access Only Building and Construction: Exterior Construction: Brick Foundation, Wood Frame, Vinyl Siding Flooring: Hardwood, Tile, Carpet, Vinyl Window Treatments: Some Blinds, Some Shades Roofing: Shingle Exterior and Lot Features: Porch Deck Patio: Front Porch-Covered: 26’8”x6’ Deck: 17’x12’ Patio: 32’7”x15’2” semi-covered Driveway: Brick Garage and Parking: Garage: Garage Attached-Double Number of Garage Spaces: 2 Heating and Cooling: Fireplace: 1, Gas Logs, Living Room Heating: Forced, natural gas Air Conditioning: Forced, electric Utilities: Water: Public-Brighton Twp Municipal Authority Sewer: Public-Brighton Twp Municipal Authority Gas: Peoples Gas Electric: Duquesne Light Verizon, Comcast area providers Appliances: On-Demand Water Heater-Rinnai Dishwasher Disposal Microwave Oven Range top-Gas Oven-Electric Washer Dryer-Gas Refrigerator Other Property Info: City: Brighton Township State: PA Area: Woodridge Estates subdivision; no HOA; no covenants Zoning: Residential

    This property is off market, which means it's not currently listed for sale or rent on Zillow. This may be different from what's available on other websites or public sources.

    Facts & features

    Interior

    Bedrooms & bathrooms
    • Bedrooms: 3
    • Bathrooms: 3
    • Full bathrooms: 2
    • 1/2 bathrooms: 1
    Heating
    • Other
    Cooling
    • Central
    Appliances
    • Included: Dishwasher, Dryer, Freezer, Garbage disposal, Microwave, Range / Oven, Refrigerator, Washer
    Features
    • Basement: Unfinished
    • Has fireplace: Yes
    Interior area
    • Total interior livable area: 2,077 sqft

    Property

    Parking
    • Parking features: Garage - Attached
    Features
    • Exterior features: Vinyl, Brick
    Lot
    • Size: 0.33 Acres
    Details
    • Parcel number: 550480125000

    Construction

    Type & style
    • Home type: SingleFamily
    • Architectural style: Colonial
    Materials
    • Other
    • Foundation: Piers
    • Roof: Asphalt
    Condition
    • Year built: 1992

    Community & neighborhood

    Location
    • Region: Beaver

    Price history

    DateEventPrice
    8/11/2017Sold$262,500$126/sqft
    Source: Public Record Report a problem

    Public tax history

    YearProperty taxesTax assessment
    2025$5,344 +1.1%$282,600
    2024$5,287 -16.6%$282,600 +489.4%
    2023$6,343 +3.4%$47,950
    2022$6,133 +3.8%$47,950
    2021$5,907 +4.4%$47,950
    2020$5,658 $47,950
    2019$5,658 +353.8%$47,950
    2018$1,247 +17.1%$47,950
    2017$1,064 $47,950
    2016$1,064 $47,950
    2015$1,064 $47,950
    2014$1,064 $47,950
    2013-- $47,950
    2012-- $47,950
    2011-- $47,950
    2010-- $47,950
    2008-- $47,950
    2007-- $47,950
    2006-- $47,950

    Find assessor info on the county website

    Neighborhood: 15009

    Nearby schools

    GreatSchools rating
    Get pre-qualified for a loan
    At Zillow Home Loans, we can pre-qualify you in as little as 5 minutes with no impact to your credit score.

    An equal housing lender. NMLS #10287.