A rare opportunity with endless potential! This well-maintained property on Route 52 in Carmel is commercially zoned and was previously used as a professional office. It is currently classified as residential, offering a variety of possibilities for future use. The lot is larger than most in the area, providing additional potential for expansion, an additional building, garage, or other uses and perfect for your professional business. Ideally located on a busy street, Route 52, near shopping with convenient access to the highway and plenty of parking in the driveway. Public water and sewer add to the property’s appeal. Come see the potential this property holds for your future plans!
Sold for $475,000
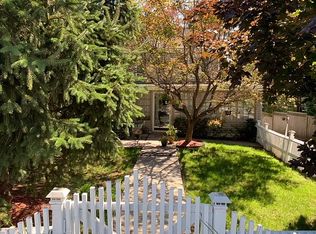
Street View
$475,000
104 Gleneida Avenue, Carmel, NY 10512
3beds
1,560sqft
Single Family Residence, Residential
Built in 1859
0.51 Acres Lot
$-- Zestimate®
$304/sqft
$3,874 Estimated rent
Home value
Not available
Estimated sales range
Not available
$3,874/mo
Zestimate® history
Owner options
List your home for rent
$3,874/mo
Rent Zestimate®
Find your next renter with Zillow Rental Manager. Plus, with online applications, you can quickly screen prospective tenants – for free.
$3,874/mo
Rent Zestimate®
Refinance and save
$3,416/mo
Est. payment
Refinancing to a lower rate could help reduce your monthly payments and save thousands over the life of the loan.
$3,416/mo
Est. payment
Explore your selling options
Work with a Zillow partner agent
Leverage their expertise and Zillow's premium Showcase listings to get your home seen by more buyers.
Get startedList with your own agent
Get your home in front of millions of buyers by listing it on Zillow.
Learn how to do itSell it yourself
Take full control of how buyers see your home on Zillow by listing For Sale by Owner (FSBO).
List your homeWhat's special
Zillow last checked:
Listing updated:
Listed by:
Philip E. Risi 845-242-9978,
KW MidHudson 914-962-0007
Bought with:
David Cebel, 10491204578
Iconik Residential LLC
Source: OneKey® MLS as distributed by MLS GRID,MLS#: 978384
Facts & features
Interior
Bedrooms & bathrooms
- Bedrooms: 3
- Bathrooms: 2
- Full bathrooms: 1
- 1/2 bathrooms: 1
Bedroom 1
- Description: Bedroom used as an Office
- Level: Second
Bedroom 2
- Description: Bedroom used as an Office
- Level: Second
Bedroom 3
- Description: Bedroom used as Office
- Level: Second
Bathroom 1
- Description: Powder room/Half bathroom
- Level: First
Bathroom 2
- Description: Full Bathroom
- Level: Second
Other
- Description: Walk up attic through bedroom on left closet
- Level: Third
Dining room
- Description: Dining room currently used as office
- Level: First
Kitchen
- Description: No Stove/Oven, Refrigerator not working
- Level: First
Living room
- Description: Living room/ Currently used as Office
- Level: First
Heating
- Oil
Cooling
- Central Air
Appliances
- Included: None
- Laundry: Washer/Dryer Hookup
Features
- First Floor Full Bath, Formal Dining, Galley Type Kitchen, Stone Counters
- Flooring: Carpet, Hardwood
- Basement: Full,Unfinished,Walk-Out Access
- Attic: Full,Stairs,Storage,Unfinished,Walkup
- Has fireplace: No
Interior area
- Total structure area: 1,560
- Total interior livable area: 1,560 sqft
Property
Parking
- Total spaces: 10
- Parking features: Driveway, Off Street, Oversized
- Has uncovered spaces: Yes
Accessibility
- Accessibility features: Visitor Bathroom
Features
- Fencing: Partial
Lot
- Size: 0.51 Acres
- Features: Back Yard, Cleared, Front Yard, Landscaped, Level
Details
- Parcel number: 37200004401400010210000000
- Special conditions: None
Construction
Type & style
- Home type: SingleFamily
- Architectural style: Traditional
- Property subtype: Single Family Residence, Residential
Materials
- Frame
Condition
- Actual
- Year built: 1859
Utilities & green energy
- Sewer: Public Sewer
- Water: Public
- Utilities for property: Cable Available, Electricity Connected, Sewer Connected, Water Connected
Community & HOA
HOA
- Has HOA: No
Location
- Region: Carmel
Financial & listing details
- Price per square foot: $304/sqft
- Tax assessed value: $254,000
- Annual tax amount: $8,410
- Date on market: 3/31/2026
- Cumulative days on market: 30 days
- Listing agreement: Exclusive Right To Sell
- Electric utility on property: Yes
Price history
| Date | Event | Price |
|---|---|---|
| 7/13/2026 | Sold | $475,000+3.5%$304/sqft |
Source:  OneKey® MLS as distributed by MLS GRID #978384 Report a problem OneKey® MLS as distributed by MLS GRID #978384 Report a problem | ||
| 4/30/2026 | Pending sale | $459,000$294/sqft |
Source: OneKey® MLS as distributed by MLS GRID #978384 Report a problem | ||
| 3/31/2026 | Listed for sale | $459,000+202%$294/sqft |
Source: OneKey® MLS as distributed by MLS GRID #978384 Report a problem | ||
| 6/6/1997 | Sold | $152,000$97/sqft |
Source: Public Record Report a problem | ||
Public tax history
| Year | Property taxes | Tax assessment |
|---|---|---|
| 2025 | -- | $254,000 |
| 2024 | -- | $254,000 |
| 2023 | -- | $254,000 |
| 2022 | -- | $254,000 |
| 2021 | -- | $254,000 |
| 2020 | -- | $254,000 |
| 2019 | -- | $254,000 |
| 2018 | -- | $254,000 |
| 2017 | $11,251 | $254,000 +51.6% |
| 2016 | -- | $167,500 |
| 2015 | -- | $167,500 |
| 2014 | -- | $167,500 |
Find assessor info on the county website
Neighborhood: Carmel Hamlet
Nearby homes
- $540,9004 bd2 ba1.6k sqft106 Gleneida Ave, Carmel, NY 10512Off Market
- $785,000-- bd-- ba6.5k sqft102 Gleneida Ave, Carmel, NY 10512Sold
- $566,1003 bd2 ba1.7k sqft108 Gleneida Ave, Carmel, NY 10512Off Market
- $473,400-- bd-- ba3.5k sqft110 Gleneida Ave, Carmel, NY 10512Off Market
- $480,0003 bd3 ba1.6k sqft112 Gleneida Ave, Carmel, NY 10512Sold
- $440,400-- bd-- ba-- sqft103 Gleneida Ave, Carmel, NY 10512Off Market
- $715,6004 bd2 ba504 sqft114 Gleneida Ave, Carmel, NY 10512Off Market
- $396,5001 bd1 ba700 sqft10 Garrett Pl #1, Carmel, NY 10512Off Market
Nearby schools
GreatSchools rating
- 3/10George Fischer Middle SchoolGrades: 5-8Distance: 1.5 mi
- 7/10Carmel High SchoolGrades: 9-12Distance: 0.3 mi
- 8/10Kent Primary SchoolGrades: K-4Distance: 4.1 mi
Schools provided by the listing agent
- Elementary: Kent Elementary
- Middle: George Fischer Middle School
- High: Carmel High School
Source: OneKey® MLS as distributed by MLS GRID. This data may not be complete. We recommend contacting the local school district to confirm school assignments for this home.
- New York
- Putnam County
- Carmel
- 10512
- Carmel Hamlet
- 104 Gleneida Avenue
Nearby cities
Nearby neighborhoods
Nearby zip codes
Other Carmel Topics
