Welcome to this beautifully updated 1-bedroom, 1-bath condo featuring a bright and open layout with fresh paint, new flooring, and brand new carpeting throughout, making it completely move-in ready. The kitchen features beautiful maple cabinetry and ample counter space and opens to a dedicated dining area and spacious living room, perfect for everyday living and entertaining. Enjoy direct access to your private balcony, ideal for relaxing. The generously sized bedroom includes a large walk-in closet with plenty of storage. The full bathroom features a spacious vanity for added convenience. In-unit laundry with washer and dryer replaced in 2024 adds to the ease of living. This well-maintained community offers excellent amenities including a clubhouse, pool, sauna, tennis and volleyball courts, fitness center, and scenic walking paths. Assigned parking space included. Conveniently located just minutes from shopping, dining, and everyday conveniences along Army Trail Road. A perfect combination of comfort, convenience, and lifestyle-welcome home!
Closed
$201,229
104 Glengarry Dr APT 206, Bloomingdale, IL 60108
1beds
725sqft
Condominium, Single Family Residence
Built in 1989
-- sqft lot
$202,900 Zestimate®
$278/sqft
$1,654 Estimated rent
Home value
$202,900
$187,000 - $219,000
$1,654/mo
Zestimate® history
Owner options
List your home for rent
$1,654/mo
Rent Zestimate®
Find your next renter with Zillow Rental Manager. Plus, with online applications, you can quickly screen prospective tenants – for free.
$1,654/mo
Rent Zestimate®
Refinance and save
$1,752/mo
Est. payment
Refinancing to a lower rate could help reduce your monthly payments and save thousands over the life of the loan.
$1,752/mo
Est. payment
Explore your selling options
Work with a Zillow partner agent
Leverage their expertise and Zillow's premium Showcase listings to get your home seen by more buyers.
Get startedList with your own agent
Get your home in front of millions of buyers by listing it on Zillow.
Learn how to do itSell it yourself
Take full control of how buyers see your home on Zillow by listing For Sale by Owner (FSBO).
List your homeWhat's special
Generously sized bedroomFresh paintBright and open layoutBrand new carpeting throughoutAmple counter spaceDedicated dining areaBeautiful maple cabinetry
Zillow last checked:
Listing updated:
Listed by:
Michelle Vykruta, MRP,SRES 630-670-2260,
Coldwell Banker Realty
Bought with:
Carrie Ramljak Ralls
Berkshire Hathaway HomeServices American Heritage
Source: MRED as distributed by MLS GRID,MLS#: 12617528
Facts & features
Interior
Bedrooms & bathrooms
- Bedrooms: 1
- Bathrooms: 1
- Full bathrooms: 1
Rooms
- Room types: Walk In Closet, Balcony/Porch/Lanai
Primary bedroom
- Features: Flooring (Carpet), Bathroom (Full)
- Level: Main
- Area: 144 Square Feet
- Dimensions: 12X12
Balcony porch lanai
- Level: Main
- Area: 40 Square Feet
- Dimensions: 5X8
Dining room
- Features: Flooring (Carpet)
- Level: Main
- Area: 96 Square Feet
- Dimensions: 12X8
Kitchen
- Level: Main
- Area: 72 Square Feet
- Dimensions: 8X9
Laundry
- Level: Main
- Area: 32 Square Feet
- Dimensions: 8X4
Living room
- Features: Flooring (Carpet)
- Level: Main
- Area: 221 Square Feet
- Dimensions: 17X13
Walk in closet
- Features: Flooring (Carpet)
- Level: Main
- Area: 42 Square Feet
- Dimensions: 6X7
Heating
- Natural Gas, Forced Air
Cooling
- Central Air
Appliances
- Laundry: Main Level, Washer Hookup, In Unit
Features
- 1st Floor Bedroom, 1st Floor Full Bath, Storage, Walk-In Closet(s)
- Basement: None
Interior area
- Total structure area: 0
- Total interior livable area: 725 sqft
Property
Parking
- Total spaces: 1
- Parking features: Assigned, Yes, Owned
Accessibility
- Accessibility features: No Disability Access
Features
- Exterior features: Balcony
Lot
- Features: Common Grounds, Landscaped
Details
- Parcel number: 0221110130
- Special conditions: None
Construction
Type & style
- Home type: Condo
- Property subtype: Condominium, Single Family Residence
Materials
- Brick, Cedar
Condition
- New construction: No
- Year built: 1989
- Major remodel year: 2021
Utilities & green energy
- Electric: 100 Amp Service
- Sewer: Public Sewer
- Water: Public
Community & HOA
HOA
- Has HOA: Yes
- Amenities included: Exercise Room, Storage, Party Room, Pool, Tennis Court(s)
- Services included: Water, Parking, Insurance, Pool, Exterior Maintenance
- HOA fee: $266 monthly
Location
- Region: Bloomingdale
Financial & listing details
- Price per square foot: $278/sqft
- Tax assessed value: $48,103
- Annual tax amount: $3,397
- Date on market: 5/26/2026
- Listing terms: Cash
- Ownership: Condo
Price history
| Date | Event | Price |
|---|---|---|
| 6/29/2026 | Sold | $201,229+0.7%$278/sqft |
Source:  MRED as distributed by MLS GRID #12617528 Report a problem MRED as distributed by MLS GRID #12617528 Report a problem | ||
| 5/31/2026 | Contingent | $199,900$276/sqft |
Source: MRED as distributed by MLS GRID #12617528 Report a problem | ||
| 5/26/2026 | Listed for sale | $199,900+9.7%$276/sqft |
Source: MRED as distributed by MLS GRID #12617528 Report a problem | ||
| 10/1/2024 | Sold | $182,252+13.9%$251/sqft |
Source: MRED as distributed by MLS GRID #12148568 Report a problem | ||
| 9/12/2024 | Contingent | $160,000$221/sqft |
Source: MRED as distributed by MLS GRID #12148568 Report a problem | ||
| 8/29/2024 | Listed for sale | $160,000-15.7%$221/sqft |
Source: MRED as distributed by MLS GRID #12148568 Report a problem | ||
| 8/22/2024 | Listing removed | -- |
Source: MRED as distributed by MLS GRID #12067325 Report a problem | ||
| 6/10/2024 | Contingent | $189,900$262/sqft |
Source: MRED as distributed by MLS GRID #12067325 Report a problem | ||
| 6/5/2024 | Listed for sale | $189,900+29.2%$262/sqft |
Source: MRED as distributed by MLS GRID #12067325 Report a problem | ||
| 5/2/2007 | Sold | $147,000$203/sqft |
Source: Public Record Report a problem | ||
Public tax history
| Year | Property taxes | Tax assessment |
|---|---|---|
| 2024 | $3,397 +7.2% | $48,103 +9.3% |
| 2023 | $3,169 -5% | $43,990 +2.2% |
| 2022 | $3,335 +5.1% | $43,040 +5.3% |
| 2021 | $3,172 +1.2% | $40,890 +2.5% |
| 2020 | $3,133 +4.8% | $39,890 +4.1% |
| 2019 | $2,991 +34.1% | $38,330 +27.9% |
| 2018 | $2,230 +7.4% | $29,960 +7.9% |
| 2017 | $2,076 +7.6% | $27,770 +8.1% |
| 2016 | $1,930 +3.9% | $25,700 +7.1% |
| 2015 | $1,858 -16.3% | $23,990 -11.6% |
| 2014 | $2,219 -1.3% | $27,150 -3.3% |
| 2013 | $2,248 +0.8% | $28,080 -6.3% |
| 2012 | $2,231 -25.9% | $29,980 -29.4% |
| 2011 | $3,009 +1.4% | $42,440 -4% |
| 2010 | $2,966 -0.8% | $44,230 -6.9% |
| 2009 | $2,989 +1.2% | $47,490 |
| 2008 | $2,955 +24% | $47,490 +41.2% |
| 2007 | $2,382 | $33,640 |
Find assessor info on the county website
Neighborhood: 60108
Nearby homes
- $209,3001 bd1 ba825 sqft211 Glengarry Dr #2-105, Bloomingdale, IL 60108Off Market
- $248,4003 bd2 ba1.1k sqft125 Glengarry Dr APT 201, Bloomingdale, IL 60108Off Market
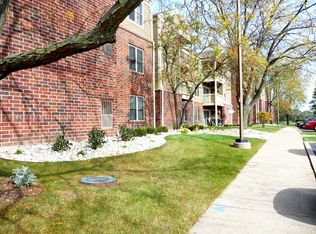
- $175,3001 bd1 ba750 sqft211 Glengarry Dr APT 207, Bloomingdale, IL 60108Off Market
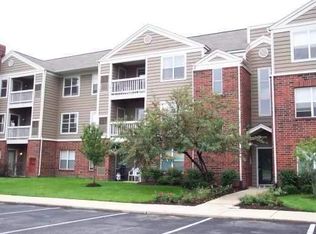
- $259,0003 bd2 ba1.1k sqft120 Glengarry Dr APT 211, Bloomingdale, IL 60108Off Market
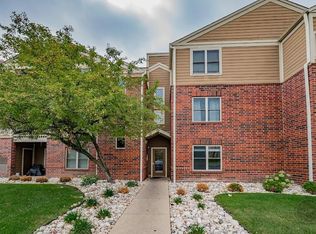
- $203,0003 bd2 ba1.1k sqft120 Glengarry Dr #7-312, Bloomingdale, IL 60108Sold
- $231,0002 bd2 ba942 sqft110 Glengarry Dr APT 208, Bloomingdale, IL 60108Off Market
- $174,0001 bd1 ba650 sqft124 Glengarry Dr APT 204, Bloomingdale, IL 60108Off Market
- $257,5002 bd2 ba1.1k sqft214 Glengarry Dr APT 102, Bloomingdale, IL 60108Off Market
- $268,5002 bd2 ba1.1k sqft213 Glengarry Dr #2-312, Bloomingdale, IL 60108Off Market
Nearby schools
GreatSchools rating
- 8/10Cloverdale Elementary SchoolGrades: K-5Distance: 1.5 mi
- 6/10Stratford Middle SchoolGrades: 6-8Distance: 0.2 mi
- 5/10Glenbard North High SchoolGrades: 9-12Distance: 2.2 mi
Schools provided by the listing agent
- Elementary: Cloverdale Elementary School
- High: Glenbard North High School
- District: 93
Source: MRED as distributed by MLS GRID. This data may not be complete. We recommend contacting the local school district to confirm school assignments for this home.
Get a cash offer in 3 minutes
Find out how much your home could sell for in as little as 3 minutes with a no-obligation cash offer.
Estimated market value
$202,900
Get a cash offer in 3 minutes
Find out how much your home could sell for in as little as 3 minutes with a no-obligation cash offer.
Estimated market value
$202,900
- Illinois
- DuPage County
- Bloomingdale
- 60108
- 104 Glengarry Dr Apartment 206
Nearby cities
Nearby zip codes
Other Bloomingdale Topics
