Modern custom home where luxury meets convenience! This stunning residence is nestled just minutes away from the serene lake, vibrant downtown, and a delightful array of restaurants, making it the perfect haven for your family. With its open and inviting floor plan, this home is designed for easy living and entertaining. The spacious living areas are bathed in natural light, creating a warm and welcoming atmosphere for your loved ones to gather and make cherished memories. Your chef's kitchen boasts top-of-the-line appliances and ample counter space, making meal preparation a breeze. After a day of exploring the nearby lake or enjoying the downtown charm, you can retreat to your cozy bedrooms, each designed for relaxation and comfort. The expansive backyard offers a perfect setting for outdoor fun and relaxation. This modern custom home in Rockwall is where family dreams come true. Come and experience the warmth and convenience of this one-of-a-kind gem.
Sold
Price Unknown
104 Glenn Ave, Rockwall, TX 75087
4beds
2,266sqft
Single Family Residence
Built in 2023
9,670 Square Feet Lot
$567,500 Zestimate®
$--/sqft
$3,152 Estimated rent
Home value
$567,500
$528,000 - $613,000
$3,152/mo
Zestimate® history
Owner options
List your home for rent
$3,152/mo
Rent Zestimate®
Find your next renter with Zillow Rental Manager. Plus, with online applications, you can quickly screen prospective tenants – for free.
$3,152/mo
Rent Zestimate®
Refinance and save
Refinancing to a lower rate could help reduce your monthly payments and save thousands over the life of the loan.
Explore your selling options
Work with a Zillow partner agent
Leverage their expertise and Zillow's premium Showcase listings to get your home seen by more buyers.
Get startedList with your own agent
Get your home in front of millions of buyers by listing it on Zillow.
Learn how to do itSell it yourself
Take full control of how buyers see your home on Zillow by listing For Sale by Owner (FSBO).
List your homeWhat's special
Zillow last checked:
Listing updated:
Listed by:
Fernando Gutierrez 214-649-7102,
RE/MAX DFW Associates 972-312-9000
Bought with:
Jennifer Fino
Keller Williams Central
Source: NTREIS,MLS#: 20462521
Facts & features
Interior
Bedrooms & bathrooms
- Bedrooms: 4
- Bathrooms: 4
- Full bathrooms: 3
- 1/2 bathrooms: 1
Primary bedroom
- Features: Linen Closet, Walk-In Closet(s)
- Level: First
- Dimensions: 13 x 12
Primary bedroom
- Features: Walk-In Closet(s)
- Level: First
- Dimensions: 15 x 14
Bedroom
- Level: First
- Dimensions: 11 x 12
Bedroom
- Level: First
- Dimensions: 13 x 11
Primary bathroom
- Features: Dual Sinks, Granite Counters
- Level: First
- Dimensions: 6 x 11
Breakfast room nook
- Level: First
- Dimensions: 15 x 13
Other
- Level: First
- Dimensions: 10 x 5
Other
- Features: Granite Counters, Jack and Jill Bath
- Level: First
- Dimensions: 7 x 11
Half bath
- Features: Granite Counters
- Level: First
- Dimensions: 6 x 7
Kitchen
- Level: First
- Dimensions: 12 x 13
Living room
- Features: Fireplace
- Level: First
- Dimensions: 14 x 20
Mud room
- Level: First
- Dimensions: 5 x 7
Office
- Level: First
- Dimensions: 10 x 9
Utility room
- Features: Built-in Features
- Level: First
- Dimensions: 9 x 7
Heating
- Central, Fireplace(s)
Cooling
- Central Air
Appliances
- Included: Dishwasher, Disposal, Gas Range, Microwave, Wine Cooler
- Laundry: Washer Hookup, Electric Dryer Hookup, Laundry in Utility Room
Features
- Built-in Features, Granite Counters, High Speed Internet, Open Floorplan, Pantry, Cable TV, Vaulted Ceiling(s), Walk-In Closet(s)
- Flooring: Carpet, Luxury Vinyl, Luxury VinylPlank
- Has basement: No
- Number of fireplaces: 1
- Fireplace features: Gas Starter
Interior area
- Total interior livable area: 2,266 sqft
Property
Parking
- Total spaces: 2
- Parking features: Driveway, Garage Faces Front, Garage, Garage Door Opener
- Attached garage spaces: 2
- Has uncovered spaces: Yes
Features
- Levels: One
- Stories: 1
- Patio & porch: Covered
- Exterior features: Rain Gutters
- Pool features: None
- Fencing: Wood
Lot
- Size: 9,670 Square Feet
- Features: Back Yard, Interior Lot, Lawn, Subdivision
Details
- Parcel number: 000000019563
Construction
Type & style
- Home type: SingleFamily
- Architectural style: Traditional,Detached
- Property subtype: Single Family Residence
Materials
- Foundation: Slab
- Roof: Composition
Condition
- New construction: Yes
- Year built: 2023
Utilities & green energy
- Sewer: Public Sewer
- Water: Public
- Utilities for property: Electricity Connected, Natural Gas Available, Sewer Available, Separate Meters, Water Available, Cable Available
Community & HOA
Community
- Features: Sidewalks
- Subdivision: L & W
HOA
- Has HOA: No
Location
- Region: Rockwall
Financial & listing details
- Tax assessed value: $666,031
- Annual tax amount: $2,239
- Date on market: 10/25/2023
- Cumulative days on market: 8 days
- Listing terms: Cash,Conventional,FHA,VA Loan
- Electric utility on property: Yes
Price history
| Date | Event | Price |
|---|---|---|
| 12/4/2023 | Sold | -- |
Source: NTREIS #20462521 Report a problem | ||
| 11/10/2023 | Pending sale | $574,900$254/sqft |
Source: NTREIS #20462521 Report a problem | ||
| 10/25/2023 | Price change | $574,900+0.9%$254/sqft |
Source: NTREIS #20462521 Report a problem | ||
| 10/11/2023 | Listed for sale | $569,900+280.2%$252/sqft |
Source: Owner Report a problem | ||
| 2/8/2023 | Sold | -- |
Source: Ebby Halliday solds #20165897_75087 Report a problem | ||
| 1/25/2023 | Pending sale | $149,900$66/sqft |
Source: NTREIS #20165897 Report a problem | ||
| 9/18/2022 | Listed for sale | $149,900$66/sqft |
Source: NTREIS #20165897 Report a problem | ||
Public tax history
| Year | Property taxes | Tax assessment |
|---|---|---|
| 2025 | $10,493 +12.4% | $666,031 +17.6% |
| 2024 | $9,337 +317.1% | $566,226 +296% |
| 2023 | $2,239 +8.7% | $143,000 +25% |
| 2022 | $2,059 +14.7% | $114,400 +23.4% |
| 2021 | $1,795 +43% | $92,700 +47.1% |
| 2020 | $1,256 | $63,000 +31.4% |
| 2019 | -- | $47,940 |
| 2018 | $1,036 -4.3% | $47,940 -1.9% |
| 2017 | $1,082 +132% | $48,880 -2.2% |
| 2016 | $466 | $50,000 +150% |
| 2015 | $466 | $20,000 |
Find assessor info on the county website
Neighborhood: 75087
Nearby homes
- $212,5002 bd1 ba1.1k sqft106 Glenn Ave, Rockwall, TX 75087Off Market

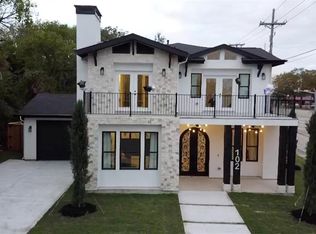
- $617,2003 bd3 ba3.2k sqft102 Glenn Ave, Rockwall, TX 75087Off Market
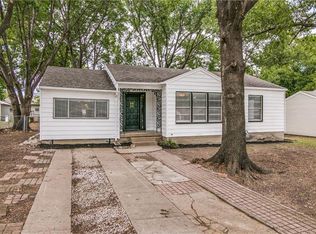
- $253,4003 bd2 ba1.1k sqft108 Glenn Ave, Rockwall, TX 75087Off Market
- $359,700-- bd2 ba1.4k sqft113 Glenn Ave, Rockwall, TX 75087Off Market
- $325,4003 bd2 ba1.8k sqft103 Glenn Ave, Rockwall, TX 75087Off Market
- $248,400-- bd-- ba1.5k sqft101 Glenn Ave, Rockwall, TX 75087Off Market
- $232,4963 bd2 ba1.6k sqft110 Glenn Ave, Rockwall, TX 75087Off Market
- $235,700-- bd-- ba1.3k sqft105 Glenn Ave, Rockwall, TX 75087Off Market
Nearby schools
GreatSchools rating
- 8/10Virginia Reinhardt Elementary SchoolGrades: PK-6Distance: 1.2 mi
- 7/10Herman E Utley Middle SchoolGrades: 7-8Distance: 0.7 mi
- 9/10Rockwall High SchoolGrades: 9-12Distance: 1.1 mi
Schools provided by the listing agent
- Elementary: Reinhardt
- Middle: JW Williams
- High: Rockwall
- District: Rockwall ISD
Source: NTREIS. This data may not be complete. We recommend contacting the local school district to confirm school assignments for this home.
Get a cash offer in 3 minutes
Find out how much your home could sell for in as little as 3 minutes with a no-obligation cash offer.
Estimated market value
$567,500
Get a cash offer in 3 minutes
Find out how much your home could sell for in as little as 3 minutes with a no-obligation cash offer.
Estimated market value
$567,500
- Texas
- Rockwall County
- Rockwall
- 75087
- 104 Glenn Ave
Nearby cities
Nearby neighborhoods
Nearby zip codes
Other Rockwall Topics
