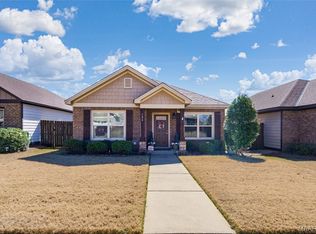
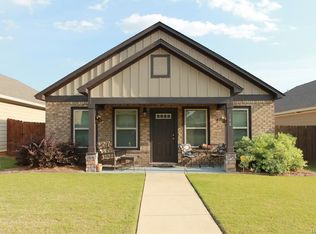
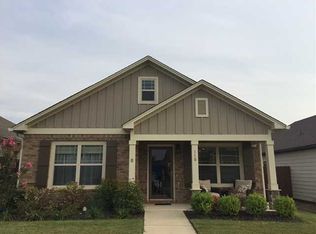
Attention to detail and use of space is evidenced in the "Belvedere" floor plan. Soaring vaulted ceiling with beams in great room, opens to highly functional kitchen featuring granite counter tops, custom cabinetry, and durable tile flooring. Master suite is separated from the rest of the home by a private hallway and offers a luxurious master bath with full tile shower and garden/soaking tub, granite vanities, and tile flooring. Two generous secondary bedrooms, located at the front of the house, offer large closets, and share a hall bath that also features granite vanity and tile flooring. Two car carport, with attached storage, allow for great exterior uses.
This property is not currently displayed as for sale or rent on Zillow. This may be different from what's on other websites or public sources.