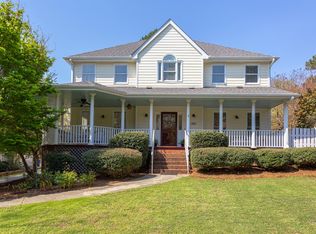
Welcome home to timeless Southern charm! This beautifully maintained property features an updated kitchen that opens to light-filled living spaces, all accented by hardwood flooring and abundant windows that invite in natural light. Fresh paint throughout enhances the airy feel, while new carpet adds comfort upstairs. The main-level primary suite is a true retreat with hardwood floors, a tiled bath, dual vanities, and a spacious walk-in closet. Upstairs, you'll find three additional bedrooms and generous storage throughout. Outside, enjoy the classic wrap-around porch, mature landscaping, and a fenced portion of the backyard—perfect for play or pets. The oversized side-entry 2-car garage and an additional storage shed complete the package. Nestled on a half-acre lot, this home blends character and comfort in every detail.
Sold for $775,000
$775,000
104 Glenview Pl, Chapel Hill, NC 27514
4beds
2,287sqft
Single Family Residence, Residential
Built in 1993
0.5 Acres Lot
$753,300 Zestimate®
$339/sqft
$3,234 Estimated rent
Home value
$753,300
$686,000 - $829,000
$3,234/mo
Zestimate® history
Owner options
List your home for rent
$3,234/mo
Rent Zestimate®
Find your next renter with Zillow Rental Manager. Plus, with online applications, you can quickly screen prospective tenants – for free.
$3,234/mo
Rent Zestimate®
Refinance and save
$4,839/mo
Est. payment
Refinancing to a lower rate could help reduce your monthly payments and save thousands over the life of the loan.
$4,839/mo
Est. payment
Explore your selling options
Work with a Zillow partner agent
Leverage their expertise and Zillow's premium Showcase listings to get your home seen by more buyers.
Get startedList with your own agent
Get your home in front of millions of buyers by listing it on Zillow.
Learn how to do itSell it yourself
Take full control of how buyers see your home on Zillow by listing For Sale by Owner (FSBO).
List your homeWhat's special
Wrap-around porchLight-filled living spacesHardwood flooringFresh paintHalf-acre lotMature landscapingAbundant windows
Zillow last checked:
Listing updated:
Listed by:
Jennifer Patterson 919-824-7981,
Keller Williams Elite Realty
Bought with:
Keith O'Hare, 302302
Keller Williams Legacy
Source: Doorify MLS,MLS#: 10088284
Facts & features
Interior
Bedrooms & bathrooms
- Bedrooms: 4
- Bathrooms: 3
- Full bathrooms: 2
- 1/2 bathrooms: 1
Heating
- Forced Air, Natural Gas
Cooling
- Ceiling Fan(s), Central Air
Appliances
- Included: Built-In Electric Range, Dishwasher, Disposal, Exhaust Fan, Range Hood, Stainless Steel Appliance(s), Water Purifier
- Laundry: Laundry Chute, Laundry Room, Main Level
Features
- Bathtub/Shower Combination, Ceiling Fan(s), Eat-in Kitchen, Entrance Foyer, Granite Counters, Pantry, Master Downstairs, Quartz Counters, Recessed Lighting, Separate Shower, Smooth Ceilings, Storage, Walk-In Closet(s), Walk-In Shower, Water Closet
- Flooring: Carpet, Hardwood, Tile
- Basement: Crawl Space
- Number of fireplaces: 1
- Fireplace features: Living Room
Interior area
- Total structure area: 2,287
- Total interior livable area: 2,287 sqft
- Finished area above ground: 2,287
- Finished area below ground: 0
Property
Parking
- Total spaces: 2
- Parking features: Driveway, Garage, Garage Door Opener, Garage Faces Side, Oversized
- Attached garage spaces: 2
Features
- Levels: Two
- Stories: 2
- Patio & porch: Deck
- Exterior features: Rain Gutters, Storage
- Has view: Yes
Lot
- Size: 0.5 Acres
- Features: Back Yard, Front Yard, Landscaped, Level, Private
Details
- Additional structures: Shed(s), Storage
- Parcel number: 9880616217
- Special conditions: Standard
Construction
Type & style
- Home type: SingleFamily
- Architectural style: Traditional
- Property subtype: Single Family Residence, Residential
Materials
- HardiPlank Type
- Foundation: Combination
- Roof: Shingle
Condition
- New construction: No
- Year built: 1993
Utilities & green energy
- Sewer: Public Sewer
- Water: Public
Community & HOA
Community
- Subdivision: Glenview
HOA
- Has HOA: Yes
- Services included: None
- HOA fee: $200 annually
Location
- Region: Chapel Hill
Financial & listing details
- Price per square foot: $339/sqft
- Tax assessed value: $604,000
- Annual tax amount: $7,081
- Date on market: 4/10/2025
- Road surface type: Asphalt
Price history
| Date | Event | Price |
|---|---|---|
| 5/16/2025 | Sold | $775,000$339/sqft |
Source:  Doorify MLS #10088284 Report a problem Doorify MLS #10088284 Report a problem | ||
| 4/16/2025 | Pending sale | $775,000$339/sqft |
Source: Doorify MLS #10088284 Report a problem | ||
| 4/10/2025 | Listed for sale | $775,000+99.2%$339/sqft |
Source: Doorify MLS #10088284 Report a problem | ||
| 1/30/2014 | Sold | $389,000-0.2%$170/sqft |
Source: Public Record Report a problem | ||
| 12/19/2013 | Listed for sale | $389,900$170/sqft |
Source: Coldwell Banker Howard Perry and Walston #1924051 Report a problem | ||
Public tax history
| Year | Property taxes | Tax assessment |
|---|---|---|
| 2025 | $8,148 +9.7% | $604,000 +41% |
| 2024 | $7,429 +2.8% | $428,400 |
| 2023 | $7,229 +4.3% | $428,400 |
| 2022 | $6,933 +1.3% | $428,400 |
| 2021 | $6,845 +0.4% | $428,400 +6.9% |
| 2020 | $6,816 | $400,600 |
| 2018 | $6,816 +2.4% | $400,600 |
| 2017 | $6,655 -4.3% | $400,600 -3.6% |
| 2016 | $6,956 | $415,524 |
| 2015 | $6,956 +0.7% | $415,524 |
| 2014 | $6,907 | $415,524 |
| 2013 | -- | $415,524 |
| 2012 | -- | $415,524 |
| 2011 | -- | $415,524 |
| 2010 | -- | $415,524 |
| 2009 | -- | $415,524 +28.5% |
| 2008 | $5,418 +3.8% | $323,347 |
| 2007 | $5,217 +4.2% | $323,347 |
| 2006 | $5,007 | $323,347 |
| 2005 | $5,007 +3.8% | $323,347 +11% |
| 2004 | $4,822 +3.6% | $291,375 |
| 2003 | $4,656 +1.5% | $291,375 |
| 2002 | $4,589 +2.9% | $291,375 |
| 2001 | $4,461 -3.6% | $291,375 +10.3% |
| 2000 | $4,627 | $264,109 |
Find assessor info on the county website
Neighborhood: 27514
Nearby homes
- $784,0005 bd4 ba2.8k sqft102 Glenview Pl, Chapel Hill, NC 27514Off Market
- $869,0004 bd3 ba2.9k sqft102 Karin Ct, Chapel Hill, NC 27514Off Market

- $830,0004 bd3 ba2.8k sqft100 Glenview Pl, Chapel Hill, NC 27514Sold
- $860,0005 bd3 ba3.2k sqft104 Karin Ct, Chapel Hill, NC 27514Sold
- $412,0003 bd2 ba1k sqft100 Apple St, Chapel Hill, NC 27514Sold
- $729,5004 bd2 ba2.6k sqft106 Glenview Pl, Chapel Hill, NC 27514Off Market
- $807,5004 bd3 ba2.6k sqft105 Karin Ct, Chapel Hill, NC 27514Off Market
- $328,0003 bd1 ba1.3k sqft530 Piney Mountain Rd, Chapel Hill, NC 27514Off Market
Nearby schools
GreatSchools rating
- 9/10Estes Hills Elementary SchoolGrades: PK-5Distance: 1.1 mi
- 8/10R D And Euzelle Smith Middle SchoolGrades: 6-8Distance: 1.9 mi
- 9/10East Chapel Hill High SchoolGrades: 9-12Distance: 1.1 mi
Schools provided by the listing agent
- Elementary: CH/Carrboro - Estes Hills
- Middle: CH/Carrboro - Smith
- High: CH/Carrboro - East Chapel Hill
Source: Doorify MLS. This data may not be complete. We recommend contacting the local school district to confirm school assignments for this home.
Get a cash offer in 3 minutes
Find out how much your home could sell for in as little as 3 minutes with a no-obligation cash offer.
Estimated market value
$753,300
Get a cash offer in 3 minutes
Find out how much your home could sell for in as little as 3 minutes with a no-obligation cash offer.
Estimated market value
$753,300
- North Carolina
- Orange County
- Chapel Hill
- 27514
- 104 Glenview Pl
Nearby cities
Nearby neighborhoods
Nearby zip codes
Other Chapel Hill Topics
