Welcome home!! 5 bedroom 3 bath home in Brookhollow with plenty of space inside and out! Multiple living and dining areas, perfect for entertaining. Island kitchen with granite counter tops, breakfast bar, stainless appliances. Primary suite is sure to please with the large walk in closet, separate vanities and glass enclosed walk in shower. Over-sized laundry room with abundant storage. Big walk in pantry. Amazing outdoor living space with in-ground salt water gunite swimming pool, kid pool and spa. Triple garage. New HVAC-2023. Roof is approx 7 yrs old. Updated kitchen and baths in 2020. Whole house generator. ***SO MUCH TO LOVE!!***
Sold
Price Unknown
104 Golden Rod Ct, Lufkin, TX 75904
5beds
2,921sqft
Single Family Residence
Built in 1993
0.59 Acres Lot
$480,300 Zestimate®
$--/sqft
$3,028 Estimated rent
Home value
$480,300
$456,000 - $509,000
$3,028/mo
Zestimate® history
Owner options
List your home for rent
$3,028/mo
Rent Zestimate®
Find your next renter with Zillow Rental Manager. Plus, with online applications, you can quickly screen prospective tenants – for free.
$3,028/mo
Rent Zestimate®
Refinance and save
Refinancing to a lower rate could help reduce your monthly payments and save thousands over the life of the loan.
Explore your selling options
Work with a Zillow partner agent
Leverage their expertise and Zillow's premium Showcase listings to get your home seen by more buyers.
Get startedList with your own agent
Get your home in front of millions of buyers by listing it on Zillow.
Learn how to do itSell it yourself
Take full control of how buyers see your home on Zillow by listing For Sale by Owner (FSBO).
List your homeWhat's special
Zillow last checked:
Listing updated:
Listed by:
Cindy Pierce 0298618 936-414-2174,
Gann Medford Real Estate Inc. 936-414-2174
Bought with:
Non-Mls Member
NON MLS
Source: NTREIS,MLS#: 20518722
Facts & features
Interior
Bedrooms & bathrooms
- Bedrooms: 5
- Bathrooms: 3
- Full bathrooms: 3
Primary bedroom
- Features: Dual Sinks, Double Vanity, En Suite Bathroom, Walk-In Closet(s)
- Level: First
- Dimensions: 16 x 13
Bedroom
- Level: First
- Dimensions: 13 x 10
Bedroom
- Level: First
- Dimensions: 13 x 10
Bedroom
- Level: First
- Dimensions: 11 x 10
Bedroom
- Level: First
- Dimensions: 11 x 11
Dining room
- Features: Built-in Features
- Level: First
- Dimensions: 12 x 16
Family room
- Features: Built-in Features
- Level: First
- Dimensions: 17 x 16
Living room
- Features: Fireplace
- Level: First
- Dimensions: 16 x 16
Heating
- Central
Cooling
- Central Air, Ceiling Fan(s), Electric
Appliances
- Included: Dishwasher, Electric Oven, Disposal, Microwave
- Laundry: Laundry in Utility Room
Features
- Built-in Features, Eat-in Kitchen, Granite Counters, Kitchen Island, Cable TV, Walk-In Closet(s)
- Flooring: Carpet, Ceramic Tile, Wood
- Has basement: No
- Number of fireplaces: 1
- Fireplace features: Gas Starter
Interior area
- Total interior livable area: 2,921 sqft
Property
Parking
- Total spaces: 3
- Parking features: Door-Multi
- Attached garage spaces: 3
Features
- Levels: One
- Stories: 1
- Patio & porch: Patio
- Pool features: Diving Board, Gunite, In Ground, Pool
- Has spa: Yes
- Spa features: Hot Tub
- Fencing: Wood
Lot
- Size: 0.59 Acres
- Features: Landscaped, Subdivision, Sprinkler System
Details
- Parcel number: 000000077624
- Other equipment: Generator
Construction
Type & style
- Home type: SingleFamily
- Architectural style: Traditional,Detached
- Property subtype: Single Family Residence
- Attached to another structure: Yes
Materials
- Brick
- Foundation: Slab
- Roof: Composition
Condition
- Year built: 1993
Utilities & green energy
- Sewer: Public Sewer
- Water: Public
- Utilities for property: Sewer Available, Water Available, Cable Available
Community & HOA
Community
- Subdivision: Brookhollow
HOA
- Has HOA: No
Location
- Region: Lufkin
Financial & listing details
- Tax assessed value: $454,880
- Annual tax amount: $8,459
- Date on market: 1/23/2024
- Cumulative days on market: 44 days
Price history
| Date | Event | Price |
|---|---|---|
| 4/4/2024 | Sold | -- |
Source: NTREIS #20518722 Report a problem | ||
| 3/7/2024 | Pending sale | $459,000$157/sqft |
Source:  LAR #72150 Report a problem LAR #72150 Report a problem | ||
| 12/29/2023 | Listed for sale | $459,000$157/sqft |
Source: LAR #72150 Report a problem | ||
| 6/24/2002 | Sold | -- |
Source: Agent Provided Report a problem | ||
Public tax history
| Year | Property taxes | Tax assessment |
|---|---|---|
| 2026 | -- | $454,880 -0.4% |
| 2025 | $7,849 -5.1% | $456,580 +2.9% |
| 2024 | $8,266 +30.6% | $443,640 +4.2% |
| 2023 | $6,329 | $425,670 +9.7% |
| 2022 | -- | $388,047 +10% |
| 2021 | $7,111 +0.5% | $352,770 +10% |
| 2020 | $7,079 -1.3% | $320,700 -1.3% |
| 2019 | $7,170 +1433884% | $325,060 -0.3% |
| 2018 | $1 | $326,120 +2.7% |
| 2017 | $7,683 | $317,700 +0.5% |
| 2016 | $7,683 | $315,990 |
| 2015 | $7,683 | $315,990 +0.2% |
| 2014 | $7,683 | $315,460 +0.2% |
| 2013 | -- | $314,700 -3.9% |
| 2012 | -- | $327,420 -13.9% |
| 2011 | -- | $380,323 +0.6% |
| 2010 | -- | $378,231 +59.4% |
| 2009 | -- | $237,269 -9.7% |
| 2008 | -- | $262,890 +2.4% |
| 2007 | -- | $256,680 +3.5% |
| 2006 | $6,668 +3.2% | $247,950 +2.3% |
| 2005 | $6,463 | $242,460 +1% |
| 2004 | -- | $240,100 -0.4% |
| 2003 | -- | $241,020 |
Find assessor info on the county website
Neighborhood: 75904
Nearby homes
- $295,8004 bd2 ba2k sqft308 Paint Brush Cir, Lufkin, TX 75904Off Market
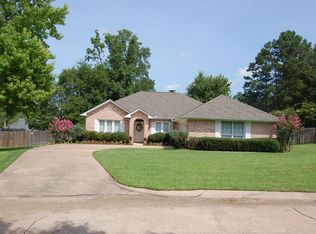
- $297,0003 bd2 ba2.2k sqft106 Golden Rod Ct, Lufkin, TX 75904Off Market

- $527,500-- bd19 ba3.5k sqft1701 Columbine Dr, Lufkin, TX 75904Off Market
- $385,100-- bd5 ba1.3k sqft1701 Columbine Dr, Lufkin, TX 75904Off Market
- $318,7004 bd2 ba2.1k sqft306 Paint Brush Cir, Lufkin, TX 75904Off Market
- $--4 bd2 ba2k sqft402 Paint Brush Cir, Lufkin, TX 75904Sold
- $380,9005 bd3 ba3.2k sqft103 Golden Rod Ct, Lufkin, TX 75904Off Market
- $296,500-- bd13 ba2.1k sqft304 Paint Brush Cir, Lufkin, TX 75904Off Market
Nearby schools
GreatSchools rating
- 4/10Brookhollow Elementary SchoolGrades: 3-5Distance: 0.9 mi
- 5/10Lufkin Middle SchoolGrades: 6-8Distance: 3.3 mi
- 5/10Lufkin High SchoolGrades: 9-12Distance: 5.2 mi
Schools provided by the listing agent
- Elementary: Brookhollow
- Middle: Lufkin
- High: Lufkin
- District: Lufkin ISD
Source: NTREIS. This data may not be complete. We recommend contacting the local school district to confirm school assignments for this home.
Sell for more on Zillow
Get a Zillow Showcase℠ listing at no additional cost and you could sell for .
$480,300
2% more
+$9,606
With Zillow Showcase(estimated)
$489,906
Sell for more on Zillow
Get a Zillow Showcase℠ listing at no additional cost and you could sell for .
$480,300
2% more
+$9,606
With Zillow Showcase(estimated)
$489,906
- Texas
- Angelina County
- Lufkin
- 75904
- 104 Golden Rod Ct
