Skip main navigation
Off market
  • $728,000

    104 Goldenrain Cv, Winter Springs, FL 32708

    4beds
    2,473sqft
    SingleFamily
    Built in 1999
    9,147 Square Feet Lot
    $728,000 Zestimate®
    $294/sqft
    $3,565 Estimated rent

    Home value

    $728,000

    $692,000 - $764,000

    $3,565/mo

    Zestimate® history
    Loading
    Loading...

    Owner options

    List your home for rent

    $3,565/mo

    Rent Zestimate®

    Find your next renter with Zillow Rental Manager. Plus, with online applications, you can quickly screen prospective tenants – for free.

    Learn more

    $3,565/mo

    Rent Zestimate®

    Refinance and save

    $4,847/mo

    Est. payment

    Refinancing to a lower rate could help reduce your monthly payments and save thousands over the life of the loan.

    See today's rates

    $4,847/mo

    Est. payment

    Explore your selling options

    Work with a Zillow partner agent

    Leverage their expertise and Zillow's premium Showcase listings to get your home seen by more buyers.

    Get started

    List with your own agent

    Get your home in front of millions of buyers by listing it on Zillow.

    Learn how to do it

    Sell it yourself

    Take full control of how buyers see your home on Zillow by listing For Sale by Owner (FSBO).

    List your home

    What's special

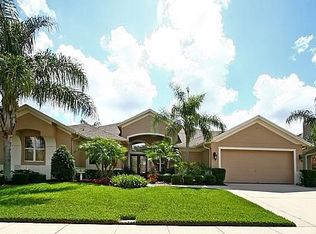
    The most spectacular home you will see! Customized 4/3 with study and 3 car garage and screened pool has the finishes of a million dollar home without the price tag! Enter through leaded glass entry doors to beautiful porcelain tile, upscale lighting, custom blinds, and tons of high-end finishes. Custom millwork throughout includes fully cased windows and doors, raised panel wainscoting, coffered ceilings, double and triple crown molding, and 5 1/4 baseboards the kitchen and baths have been completely renovated with top of the line features. The master bath includes a soaking tub and frameless glass shower. All plumbing hardware has been replaced with Moen Kinglsy oil rubbed bronze and bronze door hardware is throughout. A gourmet kitchen is adorned with top of the line GE monogram stainless appliances, stylish stainless hood vented to the outside, top of the line 42??? Timberlake cabinets with braided crown molding and under lighting. All three bathrooms and the laundry room have custom designer tile, and new vanities with granite countertops. Wainscoting and crown molding is throughout hallways and even the laundry room. Family room has a custom coffered ceiling with double crown molding. Relax outdoors on a covered patio overlooking the fenced backyard and screened pool with waterfall. Great cul-de-sac location in desirable Howell Creek Reserve of Tuscawilla. Freshly painted exterior, newer roof, newer variable speed AC, whole house water softener and hybrid Geo Spring hot water heater. Incredible!

    This property is off market, which means it's not currently listed for sale or rent on Zillow. This may be different from what's available on other websites or public sources.

    Facts & features

    Interior

    Bedrooms & bathrooms
    • Bedrooms: 4
    • Bathrooms: 3
    • Full bathrooms: 3
    Heating
    • Heat pump, Electric
    Cooling
    • Central
    Appliances
    • Included: Microwave, Refrigerator
    Features
    • Inside Utility, Smoke Alarm(S), Solid Wood Cabinets, Walk In Closet, Ceiling Fan(S), Solid Stone Counters, Blinds/Shades, Tray Ceiling, Crown Molding
    • Flooring: Carpet
    Interior area
    • Total interior livable area: 2,473 sqft

    Property

    Parking
    • Parking features: Garage - Attached
    Features
    • Exterior features: Stucco
    Lot
    • Size: 9,147 sqft
    Details
    • Parcel number: 0521315NF00001350

    Construction

    Type & style
    • Home type: SingleFamily
    Materials
    • masonry
    • Foundation: Footing
    • Roof: Composition
    Condition
    • Year built: 1999

    Community & neighborhood

    Location
    • Region: Winter Springs

    HOA & financial

    HOA
    • Has HOA: Yes
    • HOA fee: $81 monthly

    Other

    Other facts
    • Additional Rooms: Den/Library/Office, Foyer, Inside Utility, Family Room
    • Appliances Included: Built In Oven, Dishwasher, Disposal, Microwave, Refrigerator, Exhaust Fan, Cook Top Only
    • Community Features: Park, Playground, Gated Community, Golf Community
    • Exterior Construction: Block, Stucco
    • Exterior Features: French Doors, Irrigation System, Patio/Porch/Deck Covered, Patio/Porch/Deck Covered, Patio/Porch/Deck Covered, Trees/Landscaped, Mature Landscaping, Fenced, Outdoor Lights, Gutters / Downspouts, Oak Trees, Screen/Covered Enclosure
    • Foundation: Slab
    • Heatingand Fuel: Central, Fuel - Electric
    • HOA Common Assn: Required
    • HOA Payment Schedule: Quarterly
    • Interior Features: Inside Utility, Smoke Alarm(S), Solid Wood Cabinets, Walk In Closet, Ceiling Fan(S), Solid Stone Counters, Blinds/Shades, Tray Ceiling, Crown Molding
    • Interior Layout: Eating Space In Kitchen, Volume Ceilings, Open Floor Plan, Kitchen/Family Room Combo, Split Bedroom, Living Room/Dining Room Combo, Master Bedroom Downstairs
    • Kitchen Features: Island, Breakfast Bar, Walk In Pantry
    • Listing Type: Exclusive Right to Sell
    • Location: Street Paved, Sidewalk, In City Limits, Cul-de-sac
    • Master Bath Features: Dual Sinks, Garden Bath, Tub with Separate Shower Stall
    • Office Primary Board ID: Orlando Regional
    • Ownership: Fee Simple
    • Property Type: Residential
    • Roof: Shingle
    • Showing Time: View Instructions
    • Special Listing Type: Not Applicable
    • Square Foot Source: Public Records
    • Last Change Type: Pending
    • Property Style: Single Family Home
    • Status: Pending
    • Last Status: Active
    • Contract Status: Financing, Inspections, Appraisal
    • Property Description: One Story
    • Garage Carport: 3 Car Garage
    • Maintenance Includes: Community Pool
    • Minimum Lease: 7 Months
    • Ownership: Fee Simple

    Price history

    DateEventPrice
    2/3/2017Sold$430,000-6.5%$174/sqft
    Source: Public Record Report a problem
    11/17/2016Pending sale$459,900$186/sqft
    Source: RE/MAX TOWN & COUNTRY REALTY #O5462144 Report a problem
    8/29/2016Listed for sale$459,900+94.4%$186/sqft
    Source: RE/MAX TOWN & COUNTRY REALTY #O5462144 Report a problem
    12/23/1999Sold$236,600$96/sqft
    Source: Public Record Report a problem

    Public tax history

    YearProperty taxesTax assessment
    2025$9,862 +12.6%$595,152 +10%
    2024$8,762 +11.6%$541,047 +10%
    2023$7,848 +6.7%$491,861 +10%
    2022$7,357 +9.8%$447,146 +10%
    2021$6,698 +8%$406,496 +9%
    2020$6,202 +3%$372,945 +4.6%
    2019$6,021 0%$356,664 +5.1%
    2018$6,021 +3.5%$339,320 +29.9%
    2017$5,819 +49%$261,286 +1.4%
    2016$3,906 -1.3%$257,703 +1.4%
    2015$3,959 $254,133 +0.8%
    2014$3,959 +2.4%$252,116 +1.5%
    2013$3,866 +6%$248,390 +1.7%
    2012$3,646 +2.3%$244,238 +2.9%
    2011$3,563 +1%$237,347 +1.5%
    2010$3,527 +3.8%$233,839 +2.7%
    2009$3,399 +3.3%$227,691 +0.1%
    2008$3,291 +7.4%$227,464 +3%
    2007$3,064 -9.4%$220,839 +2.5%
    2006$3,383 -0.1%$215,453 +3%
    2005$3,385 +1.7%$209,178 +3%
    2004$3,329 +0.9%$203,085 +1.9%
    2003$3,301 +3.3%$199,298 +2.4%
    2002$3,195 +7.5%$194,627 +4.6%
    2000$2,972 $185,983

    Find assessor info on the county website

    Neighborhood: 32708

    Nearby schools

    GreatSchools rating
    Get a cash offer in 3 minutes
    Find out how much your home could sell for in as little as 3 minutes with a no-obligation cash offer.
    Estimated market value
    $728,000
    Get a cash offer in 3 minutes
    Find out how much your home could sell for in as little as 3 minutes with a no-obligation cash offer.
    Estimated market value
    $728,000