Skip main navigation
Off market
  • $1,288,000

    104 Goodyear Ave, Mankato, MN 56001

    6beds
    7,655sqft
    SingleFamily
    Built in 1989
    4.56 Acres Lot
    $1,288,000 Zestimate®
    $168/sqft
    $3,432 Estimated rent

    Home value

    $1,288,000

    $1.17M - $1.42M

    $3,432/mo

    Zestimate® history
    Loading
    Loading...

    Owner options

    List your home for rent

    $3,432/mo

    Rent Zestimate®

    Find your next renter with Zillow Rental Manager. Plus, with online applications, you can quickly screen prospective tenants – for free.

    Learn more

    $3,432/mo

    Rent Zestimate®

    Refinance and save

    $6,486/mo

    Est. payment

    Refinancing to a lower rate could help reduce your monthly payments and save thousands over the life of the loan.

    See today's rates

    $6,486/mo

    Est. payment

    Explore your selling options

    Work with a Zillow partner agent

    Leverage their expertise and Zillow's premium Showcase listings to get your home seen by more buyers.

    Get started

    List with your own agent

    Get your home in front of millions of buyers by listing it on Zillow.

    Learn how to do it

    Sell it yourself

    Take full control of how buyers see your home on Zillow by listing For Sale by Owner (FSBO).

    List your home

    What's special

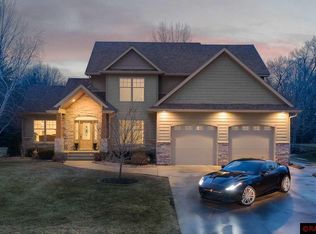
    This magnificent custom built, 6 BR, 6BA home on 4.56 acres is nestled into the hilltop of Mankato on a cul-de-sac. You will love the stunning open staircase accentuated by 2 spacious closets and beautiful tile floor. Main level has 9 ft. ceilings throughout with hardwood floors in the LR, DR and office. The LR features wood fireplace with Cambria surround, DR has a wall of custom built cabinets with Cambria counter. From there you enter the sunroom that features two walls of full length windows, heated tile flooring, wet bar with small refrigerator and an octagonal vaulted ceiling. The gourmet kitchen, boasts two islands with granite. The kitchen also features cook top, prep sink, desk, osmosis system, and a desk with glass cabinets above. Adjoining the kitchen is a bump out eating area and a family room with a full wall of windows, a desk and built-in cabinetry with an electric fireplace and space for TV. There is an adjacent mud room with laundry that you will just love!. This level also has a lovely tiled guest bath with Cambria counter and adjoining door to a bedroom that has a Murphy bed, built-in ironing board and cabinets. Owner's suite has new flooring and features an exceptional en suite with 2 separate walk-in closets, built-in ironing board, a double sink area with built-in linen cabinet and a spacious bath with whirlpool tub and separate tiled shower. A full bath and 3 large bedrooms are also on this level, two share a Jack and Jill ¾ bath. Above the garage is a 2 room suite with bath. Lower level features a FR with new carpet, lookout windows, full kitchen with eating area and a bath. Also on this level are two huge storage rooms. There is an oversized 3 stall attached garage with wheel chair accessible ramp to main floor and a stairway to basement. You will also find a detached 3 stall oversized garage. Other notables include abundant storage throughout home, Pella brand windows with pull down screens, an exposed aggregate patio and front porch, energy efficient outside wall design with R-30, Gas grill hook up on patio, A+ Security alarm system, in-ground sprinkler system, fully landscaped yard and leaf guards. You will fall in love with this meticulous, well-appointed home! Make sure you watch the VIRTUAL TOUR!

    This property is off market, which means it's not currently listed for sale or rent on Zillow. This may be different from what's available on other websites or public sources.

    Facts & features

    Interior

    Bedrooms & bathrooms
    • Bedrooms: 6
    • Bathrooms: 6
    • Full bathrooms: 6
    Heating
    • Forced air
    Cooling
    • Other
    Appliances
    • Included: Dryer, Microwave, Refrigerator, Washer
    Features
    • Flooring: Tile, Carpet, Hardwood
    • Basement: Finished
    • Has fireplace: Yes
    Interior area
    • Total interior livable area: 7,655 sqft

    Property

    Parking
    • Parking features: Garage - Detached
    Features
    • Exterior features: Cement / Concrete
    Lot
    • Size: 4.56 Acres
    Details
    • Parcel number: R010908176029

    Construction

    Type & style
    • Home type: SingleFamily
    • Architectural style: Contemporary
    Materials
    • Other
    • Foundation: Masonry
    • Roof: Metal
    Condition
    • Year built: 1989

    Community & HOA

    Location
    • Region: Mankato

    Financial & listing details

    • Price per square foot: $168/sqft
    • Tax assessed value: $1,280,400
    • Annual tax amount: $16,408

    Price history

    DateEventPrice
    2/28/2019Sold$985,000-1%$129/sqft
    Source: NorthstarMLS as distributed by MLS GRID #4912679 Report a problem
    5/31/2018Price change$995,000-9.5%$130/sqft
    Source: RE/MAX Results #7016844 Report a problem
    3/1/2018Listed for sale$1,100,000$144/sqft
    Source: RE/MAX Results #7016844 Report a problem

    Public tax history

    YearProperty taxesTax assessment
    2025$16,408 +2%$1,280,400 +0%
    2024$16,090 +6%$1,280,200 -0.1%
    2023$15,178 -2.8%$1,281,000 +10.6%
    2022$15,610 +12.4%$1,158,100 +5%
    2021$13,884 +10.1%$1,103,100 +22.1%
    2020$12,612 $903,700
    2019$12,612 -3.5%$903,700 -3%
    2018$13,070 +2399%$931,300 +5.2%
    2017$523 -95%$885,400 +11.5%
    2016$10,426 +10471.9%$794,400
    2015$99 -99%$794,400 +3.9%
    2014$9,734 $764,500 +0.8%
    2013-- $758,100 +3.4%
    2011-- $733,100 -1.8%
    2010-- $746,400
    Find assessor info on the county website

    Neighborhood: 56001

    Nearby schools

    GreatSchools rating
    Get pre-qualified for a loan
    At Zillow Home Loans, we can pre-qualify you in as little as 5 minutes with no impact to your credit score.

    An equal housing lender. NMLS #10287.