Welcome to Sierra View, a gated community, situated minutes from Galleria Mall, The Fountains, Sierra View Country Club & Diamond Oaks Golf Course. Food, Entertainment, close to freeways & hospitals. Home features, desired end unit with multiple windows with views of the great outdoors, freshly painted interior, primary bathroom with walk-in shower, double sink vanity. Primary bedroom with private, French doors access to a covered deck with views of the 3 community fountains. The 2nd bedroom could also be used as an office-den, with a private door leading out to the covered back patio and yard. Separate, semi formal dining room for larger entertaining. Spacious living room with fireplace, French doors access out to the covered deck with views & sounds of the community water fountains. Community pool-spa includes a sitting-lounging area & bathrooms facilities. HOA maintains the common grounds, entry gate, pool area, community roads, yard-landscape, roof & home's exterior. Come on home & feel like you're on vacation.
Closed
$491,000
104 Graeagle Ct, Roseville, CA 95678
2beds
1,530sqft
Townhouse
Built in 1983
3,946 Square Feet Lot
$481,100 Zestimate®
$321/sqft
$2,602 Estimated rent
Home value
$481,100
$457,000 - $505,000
$2,602/mo
Zestimate® history
Owner options
List your home for rent
$2,602/mo
Rent Zestimate®
Find your next renter with Zillow Rental Manager. Plus, with online applications, you can quickly screen prospective tenants – for free.
$2,602/mo
Rent Zestimate®
Refinance and save
$3,650/mo
Est. payment
Refinancing to a lower rate could help reduce your monthly payments and save thousands over the life of the loan.
$3,650/mo
Est. payment
Explore your selling options
Work with a Zillow partner agent
Leverage their expertise and Zillow's premium Showcase listings to get your home seen by more buyers.
Get startedList with your own agent
Get your home in front of millions of buyers by listing it on Zillow.
Learn how to do itSell it yourself
Take full control of how buyers see your home on Zillow by listing For Sale by Owner (FSBO).
List your homeWhat's special
Freshly painted interiorDouble sink vanity
Zillow last checked:
Listing updated:
Listed by:
Lorie Starrett DRE #00993367 916-412-2252,
RE/MAX Gold
Bought with:
Cheryl Keller, DRE #01290197
Brick Lane Real Estate
Source: MetroList Services of CA,MLS#: 224122845Originating MLS: MetroList Services, Inc.
Facts & features
Interior
Bedrooms & bathrooms
- Bedrooms: 2
- Bathrooms: 2
- Full bathrooms: 2
Rooms
- Room types: Master Bathroom, Master Bedroom, Dining Room, Possible Guest, Kitchen, Living Room
Primary bedroom
- Features: Balcony, Ground Floor, Outside Access, Sitting Area
Primary bathroom
- Features: Shower Stall(s), Double Vanity, Stone, Walk-In Closet(s), Window
Dining room
- Features: Formal Area
Kitchen
- Features: Breakfast Area, Pantry Cabinet, Granite Counters, Kitchen Island
Heating
- Central, Fireplace(s)
Cooling
- Central Air
Appliances
- Included: Built-In Electric Oven, Dishwasher, Disposal, Microwave, Electric Cooktop, Wine Refrigerator
- Laundry: Sink, Space For Frzr/Refr, Ground Floor, In Garage
Features
- Flooring: Carpet, Wood
- Number of fireplaces: 1
- Fireplace features: Brick, Living Room, Wood Burning
Interior area
- Total interior livable area: 1,530 sqft
Property
Parking
- Total spaces: 2
- Parking features: Attached, Garage Door Opener, Garage Faces Front, Guest, Gated, Shared Driveway, Driveway
- Attached garage spaces: 2
- Has uncovered spaces: Yes
Features
- Stories: 1
- Has private pool: Yes
- Pool features: In Ground, Community, Fenced
- Fencing: Gated
- Frontage type: Golf Course
Lot
- Size: 3,946 Square Feet
- Features: Auto Sprinkler F&R, Court, Low Maintenance
Details
- Parcel number: 015320035000
- Zoning description: SFR
- Special conditions: Standard
Construction
Type & style
- Home type: Townhouse
- Architectural style: Ranch
- Property subtype: Townhouse
- Attached to another structure: Yes
Materials
- Frame, Wood
- Foundation: Raised
- Roof: Shingle,Composition
Condition
- Year built: 1983
Utilities & green energy
- Sewer: Public Sewer
- Water: Public
- Utilities for property: Electric
Community & HOA
Community
- Features: Gated
HOA
- Has HOA: Yes
- Amenities included: Pool, Other
- Services included: Pool
- HOA fee: $550 monthly
Location
- Region: Roseville
Financial & listing details
- Price per square foot: $321/sqft
- Tax assessed value: $490,999
- Annual tax amount: $5,093
- Price range: $491K - $491K
- Date on market: 7/5/2025
- Road surface type: Asphalt
Price history
| Date | Event | Price |
|---|---|---|
| 12/17/2024 | Sold | $491,000-1.8%$321/sqft |
Source: MetroList Services of CA #224122845 Report a problem | ||
| 11/20/2024 | Pending sale | $499,999$327/sqft |
Source: MetroList Services of CA #224122845 Report a problem | ||
| 11/6/2024 | Listed for sale | $499,999-3.8%$327/sqft |
Source: MetroList Services of CA #224122845 Report a problem | ||
| 8/5/2021 | Sold | $520,000+6.3%$340/sqft |
Source: MetroList Services of CA #221066005 Report a problem | ||
| 7/1/2021 | Pending sale | $489,000$320/sqft |
Source: MetroList Services of CA #221066005 Report a problem | ||
| 6/24/2021 | Listed for sale | $489,000+249.3%$320/sqft |
Source: MetroList Services of CA #221066005 Report a problem | ||
| 9/9/1998 | Sold | $140,000$92/sqft |
Source: MetroList Services of CA #159809695 Report a problem | ||
Public tax history
| Year | Property taxes | Tax assessment |
|---|---|---|
| 2025 | $5,093 -5.6% | $490,999 -6.3% |
| 2024 | $5,395 +4% | $524,000 +4% |
| 2023 | $5,189 -5.3% | $504,000 -3.1% |
| 2022 | $5,482 +160.5% | $520,000 +156.5% |
| 2021 | $2,104 +0.3% | $202,746 +1% |
| 2020 | $2,097 | $200,668 +2% |
| 2019 | $2,097 +5.5% | $196,734 +2% |
| 2018 | $1,988 +1.2% | $192,877 +2% |
| 2017 | $1,965 -0.7% | $189,096 +2% |
| 2016 | $1,978 +2.1% | $185,389 +1.5% |
| 2015 | $1,939 +1.6% | $182,605 +2% |
| 2014 | $1,908 | $179,029 +0.5% |
| 2013 | -- | $178,221 +2% |
| 2012 | -- | $174,727 +2% |
| 2011 | -- | $171,302 +0.8% |
| 2010 | -- | $170,022 -0.2% |
| 2009 | -- | $170,427 +2% |
| 2008 | -- | $167,086 +2% |
| 2007 | -- | $163,811 +2% |
| 2006 | -- | $160,600 +2% |
| 2005 | -- | $157,452 +2% |
| 2004 | -- | $154,365 +1.9% |
| 2003 | -- | $151,537 +2% |
| 2002 | -- | $148,567 +2% |
| 2001 | -- | $145,655 +2% |
| 2000 | -- | $142,800 |
Find assessor info on the county website
Neighborhood: Diamond Oaks
Nearby homes
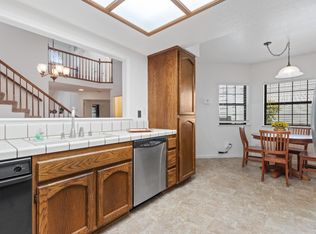
- $450,0002 bd3 ba1.8k sqft103 Graeagle Ct, Roseville, CA 95678Sold
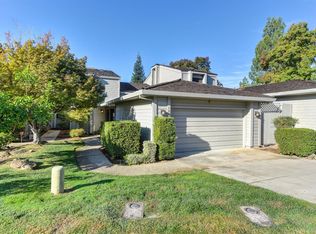
- $478,5003 bd3 ba2.2k sqft102 Graeagle Ct, Roseville, CA 95678Off Market
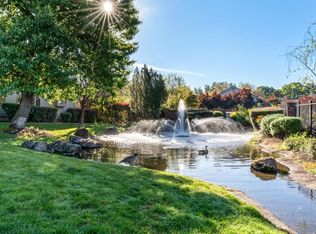
- $515,0003 bd2 ba2k sqft105 Graeagle Ct, Roseville, CA 95678Sold
- $595,3003 bd2 ba2.3k sqft101 Graeagle Ct, Roseville, CA 95678Off Market
- $490,5003 bd2 ba1.6k sqft106 Graeagle Ct, Roseville, CA 95678Off Market
- $484,9002 bd2 ba1.5k sqft327 Saint Andrews Dr, Roseville, CA 95678Off Market
- $477,6003 bd2 ba1.6k sqft107 Graeagle Ct, Roseville, CA 95678Off Market
- $438,8002 bd2 ba1.8k sqft326 Saint Andrews Dr, Roseville, CA 95678Off Market
Nearby schools
GreatSchools rating
- 8/10Ferris Spanger Elementary SchoolGrades: K-5Distance: 0.2 mi
- 5/10George A. Buljan Middle SchoolGrades: 6-8Distance: 1.5 mi
- 7/10Roseville High SchoolGrades: 9-12Distance: 0.5 mi
Get a cash offer in 3 minutes
Find out how much your home could sell for in as little as 3 minutes with a no-obligation cash offer.
Estimated market value
$481,100
Get a cash offer in 3 minutes
Find out how much your home could sell for in as little as 3 minutes with a no-obligation cash offer.
Estimated market value
$481,100
- California
- Placer County
- Roseville
- 95678
- Diamond Oaks
- 104 Graeagle Ct
Nearby cities
Nearby neighborhoods
Nearby zip codes
Other Roseville Topics
