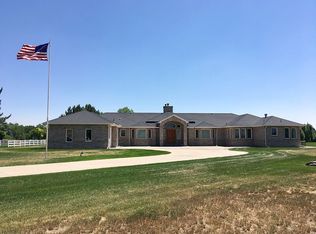
Golf right out your back gate, straight to hole 4, or just enjoy the serenity of your private 1.031 acre! This all-brick ranch in Grand View Estates offers quiet space, and a rare 3-car, 1,596 sqft. garage with an RV bay, workshop w/ central vac, and RV clean-out area. The open kitchen flows to an eat-in nook which overlooks the backyard and a formal dining room finished with custom railroad tie shelving. The living room centers on a brick fireplace, and the primary suite includes a private 5-piece bath with entrance to the back patio. Secondary bedrooms are spacious, with a remodeled bath (2021). A daylight basement with a brand new bath offers space to customize: a bedroom, rec room, or multi-generational suite. Outside: an expansive patio, central arbor gathering zone, golf cart access just due south, and garden beds of flowers, wild asparagus, trumpet vine, rhubarb, and blackberry. Easy living for multi-generational living!
Sold for $865,000
Zillow last checked:
Listing updated:
Bought with:
Brittany Rusaw, 100070035
1st Realty Associates Inc
Source: IRES as distributed by MLS GRID,MLS#: 1063981
Price history
| Date | Event | Price |
|---|---|---|
| 10/7/2026 | Sold | $865,000-1.1%$212/sqft |
Source:  IRES as distributed by MLS GRID #1063981 Report a problem IRES as distributed by MLS GRID #1063981 Report a problem | ||
| 8/26/2026 | Contingent | $875,000$214/sqft |
Source: eXp Realty #IR1063981 Report a problem | ||
| 8/26/2026 | Pending sale | $875,000$214/sqft |
Source:  REcolorado as distributed by MLS GRID #IR1063981 Report a problem REcolorado as distributed by MLS GRID #IR1063981 Report a problem | ||
| 8/13/2026 | Price change | $875,000-2.6%$214/sqft |
Source: IRES as distributed by MLS GRID #1063981 Report a problem | ||
| 7/16/2026 | Listed for sale | $898,000+49.7%$220/sqft |
Source: IRES as distributed by MLS GRID #1063981 Report a problem | ||
| 8/3/2017 | Sold | $600,000$147/sqft |
Source: Public Record Report a problem | ||
| 6/24/2017 | Listed for sale | $600,000$147/sqft |
Source: C3 Real Estate Solutions, LLC #823876 Report a problem | ||
| 6/24/2017 | Pending sale | $600,000$147/sqft |
Source: C3 Real Estate Solutions, LLC #823876 Report a problem | ||
| 6/19/2017 | Listed for sale | $600,000+11.1%$147/sqft |
Source: C3 Real Estate Solutions LLC #1705143 Report a problem | ||
| 11/30/2016 | Sold | $540,000-0.9%$132/sqft |
Source: Agent Provided Report a problem | ||
| 8/25/2016 | Listed for sale | $545,000+21.9%$133/sqft |
Source: Redefy #801166 Report a problem | ||
| 4/1/2014 | Listing removed | $447,000$109/sqft |
Source: RE/MAX Traditions, Inc. #726821 Report a problem | ||
| 2/19/2014 | Listed for sale | $447,000-8.8%$109/sqft |
Source: RE/MAX Traditions, Inc. #726821 Report a problem | ||
| 1/17/2011 | Listing removed | $489,900$120/sqft |
Source: The Group Inc. #627939 Report a problem | ||
| 1/16/2011 | Listed for sale | $489,900$120/sqft |
Source: The Group Inc. #627939 Report a problem | ||
| 8/11/2010 | Listing removed | $489,900$120/sqft |
Source: The Group Inc. #627939 Report a problem | ||
| 5/7/2010 | Listed for sale | $489,900-3%$120/sqft |
Source: The Group Inc. #627939 Report a problem | ||
| 10/5/2007 | Sold | $505,000$124/sqft |
Source: Public Record Report a problem | ||
Get a cash offer in 3 minutes
Find out how much your home could sell for in as little as 3 minutes with a no-obligation cash offer.
Estimated market value
$855,500
