MORE THAN A HOUSE: A WAY OF LIFE AT EATON HILLS. Open floor plan .Tiled foyer opens to Living Rm w LP Fireplace. Dining Rm features Hardwood floors, sliders to 13.7 x 10.3 Deck. Applianced kitchen . Pantry. access door to attached 2 car garage. Master bedroom and full ensuite bath. Large 2nd Bedroom steps away to main bath with soaker tub.Separate first floor laundryLower level newly finished . Fully applianced second kitchen. Large family/ recreational room. Private 3rd bedroom. Full bathroom features radiant heated tiled floor. French doors to outside patio area . Natural light Corner unit . Views of the Endless Mts.All appliances are included in both kitchens.Water filtration systemGreat location All measurements are approximate and not guaranteedOpen HouseAll showings start Sunday 7/13 @ 1:00 P.M.
Sold for $435,000
$435,000
104 Grandview Dr, Tunkhannock, PA 18657
3beds
3,039sqft
Residential, Townhouse
Built in 2013
3,484 Square Feet Lot
$450,800 Zestimate®
$143/sqft
$2,373 Estimated rent
Home value
$450,800
Estimated sales range
Not available
$2,373/mo
Zestimate® history
Owner options
List your home for rent
$2,373/mo
Rent Zestimate®
Find your next renter with Zillow Rental Manager. Plus, with online applications, you can quickly screen prospective tenants – for free.
$2,373/mo
Rent Zestimate®
Refinance and save
$3,599/mo
Est. payment
Refinancing to a lower rate could help reduce your monthly payments and save thousands over the life of the loan.
$3,599/mo
Est. payment
Explore your selling options
Work with a Zillow partner agent
Leverage their expertise and Zillow's premium Showcase listings to get your home seen by more buyers.
Get startedList with your own agent
Get your home in front of millions of buyers by listing it on Zillow.
Learn how to do itSell it yourself
Take full control of how buyers see your home on Zillow by listing For Sale by Owner (FSBO).
List your homeWhat's special
Lp fireplaceMaster bedroomOpen floor planSoaker tubFully applianced second kitchenSeparate first floor laundryHardwood floors
Zillow last checked:
Listing updated:
Listed by:
Susan T Distadio,
Coldwell Banker Town & Country Properties
Bought with:
NON MEMBER
NON MEMBER
Source: GSBR as distributed by MLS GRID,MLS#: SC253412
Facts & features
Interior
Bedrooms & bathrooms
- Bedrooms: 3
- Bathrooms: 3
- Full bathrooms: 3
Rooms
- Room types: Bathroom 2, Master Bedroom, Master Bathroom, Living Room, Kitchen, Foyer, Family Room, Eating Area, Dining Room, Bedroom 3, Bedroom 2, Bathroom 3
Primary bedroom
- Description: 2 Closets
- Area: 324.12 Square Feet
- Dimensions: 21.9 x 14.8
Bedroom 2
- Area: 186.48 Square Feet
- Dimensions: 14.8 x 12.6
Bedroom 3
- Area: 241.74 Square Feet
- Dimensions: 15.8 x 15.3
Primary bathroom
- Description: En Suite
- Area: 381.3 Square Feet
- Dimensions: 93 x 4.1
Bathroom 2
- Description: Soaker Tub
- Area: 84.24 Square Feet
- Dimensions: 10.8 x 7.8
Bathroom 3
- Description: Tiled Floor. Radiant Heat
- Area: 86.13 Square Feet
- Dimensions: 9.9 x 8.7
Dining room
- Description: Hardwood. Slider To 13.7 X 10.3 Deck
- Area: 167.24 Square Feet
- Dimensions: 14.8 x 11.3
Eating area
- Area: 101.68 Square Feet
- Dimensions: 12.4 x 8.2
Family room
- Description: Free Standing Stove Lp. Fireplacench Doors
- Area: 852.48 Square Feet
- Dimensions: 38.4 x 22.2
Foyer
- Description: Tiled
- Area: 59.86 Square Feet
- Dimensions: 8.2 x 7.3
Kitchen
- Description: Applianced. Hardwood
- Area: 145.04 Square Feet
- Dimensions: 14.8 x 9.8
Kitchen
- Description: Custom.Fully Applianced
- Area: 193.44 Square Feet
- Dimensions: 15.6 x 12.4
Living room
- Description: Fireplace
- Area: 289.58 Square Feet
- Dimensions: 20.11 x 14.4
Heating
- Central, Zoned, Propane, Radiant Floor, Propane Stove, Heat Pump, Fireplace(s)
Cooling
- Ceiling Fan(s), Zoned, Heat Pump, Electric, Central Air
Appliances
- Included: Dishwasher, Trash Compactor, Water Purifier Owned, Washer, Microwave, Refrigerator, Range, Free-Standing Refrigerator, Free-Standing Gas Range, Electric Water Heater, Dryer, Disposal
- Laundry: Main Level
Features
- Breakfast Bar, Soaking Tub, Recessed Lighting, Second Kitchen, In-Law Floorplan, Pantry, Open Floorplan, Kitchen Island, Entrance Foyer, Eat-in Kitchen, Double Vanity, Ceiling Fan(s)
- Flooring: Carpet, Tile, Simulated Wood, Hardwood
- Windows: Insulated Windows
- Basement: Daylight,Walk-Out Access,Walk-Up Access,Interior Entry,Heated,Full,Finished,Exterior Entry
- Attic: Crawl Opening
- Number of fireplaces: 2
- Fireplace features: Family Room, Propane, Living Room, Free Standing
Interior area
- Total structure area: 3,039
- Total interior livable area: 3,039 sqft
- Finished area above ground: 1,651
- Finished area below ground: 1,388
Property
Parking
- Total spaces: 2
- Parking features: Attached, Paved, Driveway, Inside Entrance, Garage Faces Front, Garage
- Attached garage spaces: 2
- Has uncovered spaces: Yes
Features
- Levels: One
- Stories: 1
- Patio & porch: Deck, Front Porch
- Exterior features: Private Entrance
- Has view: Yes
- Frontage length: 61.00
Lot
- Size: 3,484 Square Feet
- Dimensions: 62 x 100 x 61 x 99
- Features: Back Yard, Views, Rectangular Lot, Near Golf Course, Landscaped, Front Yard, Corner Lot
Details
- Parcel number: 03050.009601CN05
- Zoning: R1
- Zoning description: Residential
Construction
Type & style
- Home type: Townhouse
- Architectural style: Ranch,Traditional
- Property subtype: Residential, Townhouse
- Attached to another structure: Yes
Materials
- Brick Veneer, Vinyl Siding
- Foundation: Concrete Perimeter
- Roof: Composition,Shingle
Condition
- New construction: No
- Year built: 2013
Utilities & green energy
- Electric: 200+ Amp Service, Circuit Breakers
- Sewer: Public Sewer
- Water: Public
- Utilities for property: Cable Available, Underground Utilities, Water Connected, Sewer Connected, Propane, Electricity Connected
Community & HOA
Community
- Subdivision: Eaton Hills
HOA
- Has HOA: Yes
- Amenities included: Maintenance Grounds, Snow Removal
- HOA fee: $725 quarterly
Location
- Region: Tunkhannock
Financial & listing details
- Price per square foot: $143/sqft
- Tax assessed value: $40,180
- Annual tax amount: $4,643
- Date on market: 7/11/2025
- Cumulative days on market: 4 days
- Listing terms: Cash,Conventional
- Exclusions: Ring door camera
- Electric utility on property: Yes
- Road surface type: Paved
Price history
| Date | Event | Price |
|---|---|---|
| 8/15/2025 | Sold | $435,000-1.1%$143/sqft |
Source:  GSBR as distributed by MLS GRID #SC253412 Report a problem GSBR as distributed by MLS GRID #SC253412 Report a problem | ||
| 7/15/2025 | Pending sale | $439,900$145/sqft |
Source: GSBR as distributed by MLS GRID #SC253412 Report a problem | ||
| 7/11/2025 | Listed for sale | $439,900+121.1%$145/sqft |
Source: GSBR as distributed by MLS GRID #SC253412 Report a problem | ||
| 4/5/2017 | Sold | $199,000$65/sqft |
Source: GSBR as distributed by MLS GRID #161937 Report a problem | ||
| 3/3/2017 | Pending sale | $199,000$65/sqft |
Source: CENTURY 21 Sherlock Homes, Inc. #16-1937 Report a problem | ||
| 10/26/2016 | Price change | $199,000-7.4%$65/sqft |
Source: CENTURY 21 Sherlock Homes, Inc. #16-1937 Report a problem | ||
| 9/1/2016 | Price change | $215,000-4.4%$71/sqft |
Source: CENTURY 21 Sherlock Homes, Inc. #16-1937 Report a problem | ||
| 7/4/2016 | Price change | $225,000-8.2%$74/sqft |
Source: CENTURY 21 Sherlock Homes, Inc. #16-1937 Report a problem | ||
| 4/27/2016 | Listed for sale | $245,000$81/sqft |
Source: CENTURY 21 Sherlock Homes, Inc. #16-1937 Report a problem | ||
| 9/27/2013 | Sold | $245,000$81/sqft |
Source: GSBR as distributed by MLS GRID #13576 Report a problem | ||
Public tax history
| Year | Property taxes | Tax assessment |
|---|---|---|
| 2025 | $4,644 | $40,180 |
| 2024 | $4,644 +0.9% | $40,180 |
| 2023 | $4,604 +1.8% | $40,180 |
| 2022 | $4,523 +1.8% | $40,180 |
| 2021 | $4,443 | $40,180 |
| 2020 | $4,443 +4% | $40,180 |
| 2018 | $4,272 -89.8% | $40,180 |
| 2017 | $41,718 | -- |
| 2016 | -- | -- |
| 2015 | -- | -- |
| 2014 | -- | -- |
Find assessor info on the county website
Neighborhood: 18657
Nearby homes
- $343,700-- bd-- ba-- sqft102 Grandview Dr, Tunkhannock, PA 18657Off Market
- $397,500-- bd-- ba-- sqft100 Grandview Dr, Tunkhannock, PA 18657Off Market
- $338,2002 bd2 ba1.3k sqft108 Grandview Dr, Tunkhannock, PA 18657Off Market
- $428,9003 bd3 ba3.3k sqft96 Grandview Dr, Tunkhannock, PA 18657Off Market
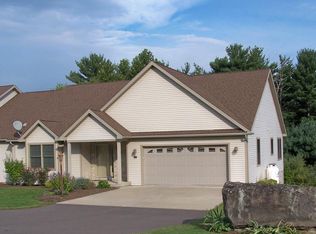
- $423,2005 bd3 ba3.1k sqft106 Grandview Dr, Tunkhannock, PA 18657Off Market
- $358,300-- bd-- ba-- sqft110 Grandview Dr, Tunkhannock, PA 18657Off Market
- $382,700-- bd-- ba-- sqft94 Grandview Dr, Tunkhannock, PA 18657Off Market
- $290,300-- bd-- ba-- sqft457 Woodland Way, Tunkhannock, PA 18657Off Market
Nearby schools
GreatSchools rating
- 5/10Tunkhannock Area Intermediate SchoolGrades: 3-6Distance: 0.9 mi
- 5/10Tunkhannock High SchoolGrades: 8-12Distance: 1.1 mi


Get pre-qualified for a loan
At Zillow Home Loans, we can pre-qualify you in as little as 5 minutes with no impact to your credit score.An equal housing lender. NMLS #10287.
- Pennsylvania
- Wyoming County
- Tunkhannock
- 18657
- 104 Grandview Dr
Nearby cities
Nearby zip codes
Other Tunkhannock Topics
