Skip main navigation
Sold for $1,550,000
  • $1,550,000

    104 Grattan Ct, Morrisville, NC 27560

    5beds
    4,190sqft
    Single Family Residence, Residential
    Built in 1998
    0.5 Acres Lot
    $1,614,200 Zestimate®
    $370/sqft
    $4,135 Estimated rent

    Home value

    $1,614,200

    $1.52M - $1.73M

    $4,135/mo

    Zestimate® history
    Loading
    Loading...

    Owner options

    List your home for rent

    $4,135/mo

    Rent Zestimate®

    Find your next renter with Zillow Rental Manager. Plus, with online applications, you can quickly screen prospective tenants – for free.

    Learn more

    $4,135/mo

    Rent Zestimate®

    Refinance and save

    $9,541/mo

    Est. payment

    Refinancing to a lower rate could help reduce your monthly payments and save thousands over the life of the loan.

    See today's rates

    $9,541/mo

    Est. payment

    Explore your selling options

    Work with a Zillow partner agent

    Leverage their expertise and Zillow's premium Showcase listings to get your home seen by more buyers.

    Get started

    List with your own agent

    Get your home in front of millions of buyers by listing it on Zillow.

    Learn how to do it

    Sell it yourself

    Take full control of how buyers see your home on Zillow by listing For Sale by Owner (FSBO).

    List your home

    What's special

    Natural lightLovely fireplaceHot tubLarge deckVersatile bonus roomPreston grandeUpdated luxurious shower
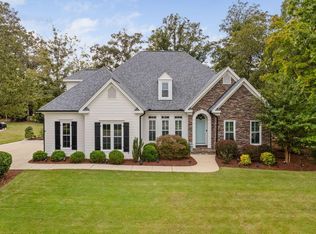
    Welcome to this elegant & charming 5-bedroom, 4.5 updated bath home on a serene cul-de-sac in Preston Grande. Upon entering the foyer, to the left is the spacious living room offering a cozy retreat, while the dining room is to the right. Straight ahead, the wall of windows floods the family room with it's lovely fireplace & built-ins with natural light. The heart of the home lies in the updated kitchen w/SS appliances, gas stove, white cabinets, granite, brick backsplash, adjacent butler's pantry & large breakfast nook. A 1st floor BR/Bath adds many options. Upstairs, discover the large primary bedroom suite w/updated luxurious shower, free-standing tub, lots of counter space & spacious closet. Three additional BRs complete the 2nd floor. Explore the versatile bonus room on the 3rd floor plus walk-in unfinished storage. Step outside to discover a large flat fenced backyard w/extensive landscaping featuring a large deck, hot tub, patios & 3-car side load garage w/epoxy floors. Come see!

    Zillow last checked:

    Listing updated:

    Listed by:

    Karen Coe 919-523-6267,

    Keller Williams Legacy

    Bought with:

    Jordan Lee, 231630

    Jordan Lee Real Estate

    Source: Doorify MLS,MLS#: 10021030MLS Logo

    Facts & features

    Interior

    Bedrooms & bathrooms
    • Bedrooms: 5
    • Bathrooms: 5
    • Full bathrooms: 4
    • 1/2 bathrooms: 1
    Heating
    • Central, Forced Air
    Cooling
    • Central Air
    Appliances
    • Included: Dishwasher, Gas Range, Range, Stainless Steel Appliance(s), Vented Exhaust Fan, Water Heater, Wine Cooler
    • Laundry: Laundry Room, Main Level
    Features
    • Bathtub/Shower Combination, Bookcases, Built-in Features, Pantry, Ceiling Fan(s), Chandelier, Entrance Foyer, Granite Counters, High Ceilings, Separate Shower, Smooth Ceilings, Soaking Tub, Storage, Tray Ceiling(s), Vaulted Ceiling(s), Walk-In Closet(s), Walk-In Shower, Water Closet
    • Flooring: Carpet, Hardwood, Tile
    • Number of fireplaces: 1
    • Fireplace features: Family Room, Gas Log
    Interior area
    • Total structure area: 4,190
    • Total interior livable area: 4,190 sqft
    • Finished area above ground: 4,190
    • Finished area below ground: 0

    Property

    Parking
    • Total spaces: 5
    • Parking features: Attached, Garage, Garage Door Opener, Garage Faces Side
    • Attached garage spaces: 3
    • Uncovered spaces: 2
    Features
    • Levels: Two
    • Stories: 2
    • Patio & porch: Deck, Patio
    • Pool features: Swimming Pool Com/Fee
    • Fencing: Back Yard, Privacy, Wood
    • Has view: Yes
    • View description: Neighborhood
    Lot
    • Size: 0.5 Acres
    • Features: Back Yard, Cul-De-Sac, Front Yard, Landscaped, Level, Near Golf Course
    Details
    • Additional structures: None
    • Parcel number: 0754279065
    • Special conditions: Standard

    Construction

    Type & style
    • Home type: SingleFamily
    • Architectural style: Traditional
    • Property subtype: Single Family Residence, Residential
    Materials
    • Brick Veneer
    • Foundation: Permanent
    • Roof: Shingle
    Condition
    • New construction: No
    • Year built: 1998

    Utilities & green energy

    • Sewer: Public Sewer
    • Water: Public
    • Utilities for property: Cable Available, Electricity Connected, Natural Gas Connected, Phone Available, Sewer Connected, Water Connected

    Community & HOA

    Community
    • Features: Clubhouse, Fitness Center, Golf, Sidewalks, Tennis Court(s)
    • Subdivision: Preston
    HOA
    • Has HOA: Yes
    • Amenities included: None
    • Services included: Storm Water Maintenance, None
    • HOA fee: $430 annually
    Location
    • Region: Morrisville

    Financial & listing details

    • Price per square foot: $370/sqft
    • Tax assessed value: $1,377,458
    • Annual tax amount: $9,331
    • Date on market: 4/4/2024

    Price history

    DateEventPrice
    6/14/2024Sold$1,550,000+10.7%$370/sqft
    Source: Doorify MLS #10021030 Report a problem
    4/7/2024Pending sale$1,400,000$334/sqft
    Source: Doorify MLS #10021030 Report a problem
    4/4/2024Listed for sale$1,400,000+7.7%$334/sqft
    Source: Doorify MLS #10021030 Report a problem
    3/17/2022Sold$1,300,000$310/sqft
    Source: Doorify MLS #2430697 Report a problem
    2/9/2022Pending sale$1,300,000$310/sqft
    Source: Doorify MLS #2430697 Report a problem
    2/9/2022Listed for sale$1,300,000+106.4%$310/sqft
    Source: Doorify MLS #2430697 Report a problem
    10/31/2013Listing removed$629,900$150/sqft
    Source: Keystone Properties #1891340 Report a problem
    9/25/2013Price change$629,900-3.1%$150/sqft
    Source: Keystone Properties #1891340 Report a problem
    7/13/2013Price change$649,900-7%$155/sqft
    Source: Keystone Properties #1891340 Report a problem
    6/21/2013Listed for sale$699,000+40.2%$167/sqft
    Source: Keystone Properties #1891340 Report a problem
    10/26/1998Sold$498,500$119/sqft
    Source: Public Record Report a problem

    Public tax history

    YearProperty taxesTax assessment
    2025$11,964 +0.4%$1,377,458
    2024$11,914 +27.7%$1,377,458 +54.9%
    2023$9,332 +3.7%$889,352
    2022$8,998 +14.5%$889,352 +9.2%
    2021$7,861 $814,153
    2020$7,861 +0.9%$814,153 +16.8%
    2019$7,787 $697,081
    2018$7,787 +10.5%$697,081
    2017$7,051 +1.5%$697,081
    2016$6,950 -3.7%$697,081 -0.7%
    2015$7,214 +5.4%$702,175
    2014$6,842 $702,175
    2013-- $702,175
    2012-- $702,175
    2011-- $702,175
    2010-- $702,175
    2009-- $702,175
    2008-- --
    2007-- --
    2006-- --
    2005-- --
    2004-- --
    2003-- --
    2002-- --
    Find assessor info on the county website

    Neighborhood: 27560

    Nearby schools

    GreatSchools rating
    Schools provided by the listing agent
    • Elementary: Wake - Weatherstone
    • Middle: Wake - West Cary
    • High: Wake - Green Hope

    Source: Doorify MLS. This data may not be complete. We recommend contacting the local school district to confirm school assignments for this home.

    Get a cash offer in 3 minutes
    Find out how much your home could sell for in as little as 3 minutes with a no-obligation cash offer.
    Estimated market value
    $1,614,200
    Get a cash offer in 3 minutes
    Find out how much your home could sell for in as little as 3 minutes with a no-obligation cash offer.
    Estimated market value
    $1,614,200